Welcome to this spacious and versatile home featuring a welcoming foyer with a large closet, convenient access to the accessory apartment, and a generous basement. The main level offers a good-sized eat-in kitchen overlooking the open-concept living room and huge dining room, with durable bamboo hardwood flooring. The living room provides access to a side deck with pergola, a large concrete patio, and a beautiful view of the gardens and pond. The basement includes a work/utility area plus a spacious room that can be used as a recreation room or large bedroom, complete with laminate flooring. Most windows were replaced in 2026, and the sliding door was replaced in 2025. Just five stairs up is the bedroom level, offering access to a deck and several comfortable gathering spaces. Bedroom one features a large closet and laminate flooring, while bedroom two offers double closets and laminate flooring. Both bedrooms enjoy lovely views of the backyard. The main bathroom is a four-piece. The accessory apartment can easily be incorporated into the main living space or enjoyed separately. It features carpeted floors, a four-piece bathroom, cozy bedroom with its own private balcony, eat-in kitchen, comfortable living room, and separate exterior access. The property offers two paved driveways and impressive parking. The main 25' x 25' garage provides plenty of space, while the second 18' x 25' garage can serve as either a garage or workshop. The entire home, including the accessory apartment and attached garages, is protected by a durable steel roof. Situated on a fantastic 100' x 435' lot, this property offers exceptional space, flexibility, privacy, and beautiful outdoor surroundings.
For sale
C$799,900
4090 Wainman Line, Severn, ON L3V 7C4
3beds
2baths
Single Family Residence
Built in ----
1 Acres Lot
$-- Zestimate®
C$--/sqft
C$-- HOA
What's special
Generous basementGood-sized eat-in kitchenHuge dining roomDurable bamboo hardwood flooringSide deck with pergolaLaminate flooringSeveral comfortable gathering spaces
- 50 days
- 12
- 0
Zillow last checked:
Listing updated:
Listed by:
RE/MAX REALTRON REALTY INC.
Source: TRREB,MLS®#: S13706262 Originating MLS®#: Toronto Regional Real Estate Board
Originating MLS®#: Toronto Regional Real Estate BoardFacts & features
Interior
Bedrooms & bathrooms
- Bedrooms: 3
- Bathrooms: 2
Bedroom
- Level: Ground
- Dimensions: 3.85 x 2.9
Bedroom
- Level: Ground
- Dimensions: 3.5 x 3.49
Bedroom
- Level: Main
- Dimensions: 3.49 x 2.71
Bathroom
- Level: Ground
- Dimensions: 0 x 0
Bathroom
- Level: Main
- Dimensions: 0 x 0
Dining room
- Level: Ground
- Dimensions: 5.55 x 3.05
Foyer
- Level: Ground
- Dimensions: 2.44 x 2.13
Kitchen
- Level: Main
- Dimensions: 2.89 x 4.45
Kitchen
- Level: Ground
- Dimensions: 5.18 x 3.35
Living room
- Level: Ground
- Dimensions: 6.1 x 5.18
Living room
- Level: Main
- Dimensions: 3.13 x 2.52
Recreation
- Level: Basement
- Dimensions: 7.86 x 4.22
Utility room
- Level: Basement
- Dimensions: 1.94 x 2.34
Heating
- Baseboard, Electric
Cooling
- None
Appliances
- Included: Water Heater Owned, Water Purifier
Features
- In-Law Capability, In-Law Suite, Primary Bedroom - Main Floor, Separate Heating Controls
- Flooring: Accessory Apartment
- Basement: Partially Finished
- Has fireplace: No
Interior area
- Living area range: 1500-2000 null
Video & virtual tour
Property
Parking
- Total spaces: 14
- Parking features: Private Double, Garage Door Opener
- Has garage: Yes
Features
- Patio & porch: Deck, Patio
- Exterior features: Landscaped
- Pool features: None
- Has view: Yes
- View description: Forest
Lot
- Size: 1 Acres
- Features: Beach, Golf, Hospital, Lake Access, School, Greenbelt/Conservation, Rectangular Lot
- Topography: Dry,Flat
Details
- Additional structures: Additional Garage(s)
- Parcel number: 585850328
Construction
Type & style
- Home type: SingleFamily
- Architectural style: Bungalow
- Property subtype: Single Family Residence
Materials
- Brick, Vinyl Siding
- Foundation: Block
- Roof: Metal
Utilities & green energy
- Sewer: Septic
- Water: Drilled Well
Community & HOA
Location
- Region: Severn
Financial & listing details
- Annual tax amount: C$2,690
- Date on market: 8/24/2026
Price history
Price history is unavailable.
Public tax history
Tax history is unavailable.
Climate risks
Neighborhood: L3V
Nearby schools
GreatSchools rating
No schools nearby
We couldn't find any schools near this home.
Similar homes
- C$739,9004 bd1 ba-- sqft2067 Marchmont Rd, Severn, ON L3V 0V6For Sale
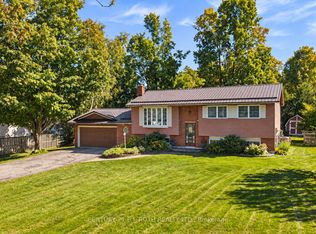 MLS ID #S13851708, CENTURY 21 B.J. ROTH REALTY LTD.. TRREB
 - C$741,0004 bd2 ba-- sqft59 Carter Cres, Orillia, ON L3V 7S2For Sale
 MLS ID #S14012818, FARIS TEAM REAL ESTATE. TRREB
 - C$799,0003 bd2 ba-- sqft406 Peter St N, Orillia, ON L3V 5A7For Sale
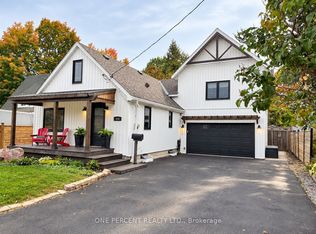 MLS ID #S13849866, ONE PERCENT REALTY LTD.. TRREB
 - C$979,9993 bd3 ba-- sqft3744 Wainman Line, Severn, ON L3V 0Z5For Sale
 MLS ID #S13676840, RE/MAX REALTRON REALTY INC.. TRREB
