Welcome to 3119 Emperor Drive, an extraordinary estate in Orillia's coveted Westridge community, where timeless elegance harmonizes with modern luxury. This impeccably maintained 6 bedrooms, 4 bathroom + 1 powder room residence showcases exceptional craftsmanship and thoughtful design throughout its expansive living spaces. Step into a grand foyer that flows seamlessly into a sun-drenched family room and formal dining area, perfect for sophisticated entertaining. The gourmet kitchen features premium appliances, custom cabinetry, and a walkout to an oversized deck with a pre-installed gas BBQ hookup-ideal for effortless outdoor dining and summer entertaining. Beyond, lush private grounds await, complete with two productive cherry trees and a flowering crabapple, offering seasonal beauty and homegrown delights. Ascend to the upper level, where a lavish primary suite with a luxurious private ensuite awaits, complemented by three additional generously sized bedrooms and abundant closet space. The fully finished walkout basement offers remarkable versatility with 2 bedrooms and a stackable washer and dryer bathroom, plus a raw cold cellar for wine storage or seasonal preserves-ideal for multigenerational living, rental income, or entertaining. Situated on one of the neighbourhood's most desirable streets, this home is moments from schools, scenic trails, parks, and Highway 11 access. With its attached double-car garage, premium finishes, and unbeatable location, 3119 Emperor Drive represents a rare opportunity to own a turnkey luxury home in Westridge. Schedule your private showing today and experience exceptional living at its finest.
For sale
C$849,000
3119 Emperor Dr, Orillia, ON L3V 0G4
6beds
5baths
Single Family Residence
Built in ----
6,878 Square Feet Lot
$-- Zestimate®
C$--/sqft
C$-- HOA
What's special
Grand foyerSun-drenched family roomCustom cabinetryLush private groundsAbundant closet spaceStackable washer and dryerAttached double-car garage
- 16 hours
- 4
- 0
Zillow last checked:
Listing updated:
Listed by:
LANDSTARS 360 REALTY INC.
Source: TRREB,MLS®#: S13723024 Originating MLS®#: Toronto Regional Real Estate Board
Originating MLS®#: Toronto Regional Real Estate BoardFacts & features
Interior
Bedrooms & bathrooms
- Bedrooms: 6
- Bathrooms: 5
Bedroom
- Level: Second
- Dimensions: 5.21 x 4.09
Bedroom
- Level: Basement
- Dimensions: 2 x 2
Bedroom 2
- Level: Second
- Dimensions: 3.48 x 3.35
Bedroom 2
- Level: Basement
- Dimensions: 2 x 2
Bedroom 3
- Level: Second
- Dimensions: 4.39 x 3.48
Bedroom 4
- Level: Second
- Dimensions: 4.09 x 3.18
Bathroom
- Level: Basement
- Dimensions: 1.22 x 1.83
Dining room
- Level: Ground
- Dimensions: 3.66 x 3.51
Family room
- Level: Ground
- Dimensions: 4.88 x 3.76
Family room
- Level: Ground
- Dimensions: 4.88 x 3.76
Kitchen
- Level: Ground
- Dimensions: 5.03 x 4.27
Laundry
- Level: Second
- Dimensions: 2.74 x 1.22
Living room
- Level: Main
- Dimensions: 3.76 x 3.51
Living room
- Level: Ground
- Dimensions: 3.76 x 3.48
Other
- Level: Ground
- Dimensions: 1.22 x 1.22
Recreation
- Level: Basement
- Dimensions: 7.44 x 9.14
Heating
- Forced Air, Gas
Cooling
- Central Air
Appliances
- Included: Built-In Oven, Countertop Range, Water Heater
Features
- Basement: Finished with Walk-Out
- Has fireplace: Yes
- Fireplace features: Family Room
Interior area
- Living area range: 2500-3000 null
Property
Parking
- Total spaces: 6
- Parking features: Garage Door Opener
- Has garage: Yes
Features
- Stories: 2
- Pool features: None
Lot
- Size: 6,878 Square Feet
Details
- Parcel number: 585720638
- Other equipment: Air Exchanger
Construction
Type & style
- Home type: SingleFamily
- Property subtype: Single Family Residence
Materials
- Brick
- Foundation: Concrete
- Roof: Asphalt Shingle
Utilities & green energy
- Sewer: Sewer
Community & HOA
Location
- Region: Orillia
Financial & listing details
- Annual tax amount: C$7,166
- Date on market: 8/28/2026
Price history
Price history is unavailable.
Public tax history
Tax history is unavailable.
Climate risks
Neighborhood: L3V
Nearby schools
GreatSchools rating
No schools nearby
We couldn't find any schools near this home.
Similar homes
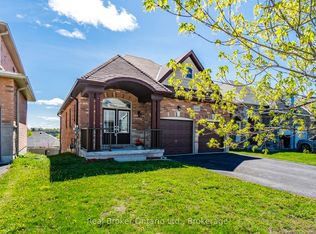
- C$899,9994 bd4 ba-- sqft3032 Monarch Dr, Orillia, ON L3V 7X1For Sale
 MLS ID #S13708352, REAL BROKER ONTARIO LTD.. TRREB
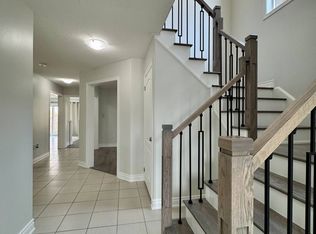
 - C$849,9004 bd4 ba-- sqft3068 Emperor Dr, Orillia, ON L3V 0G4For SaleMLS ID #S13057022, KELLER WILLIAMS REFERRED URBAN REALTY. TRREB
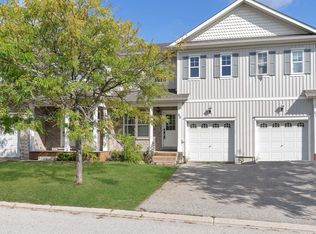
- C$759,0003 bd3 ba-- sqft3112 Emperor Dr, Orillia, ON L3V 0G4For Sale
 MLS ID #S13512556, Royal LePage Locations North. TRREB
 - C$849,9003 bd2 ba-- sqft4090 Wainman Line, Severn, ON L3V 7C4For Sale
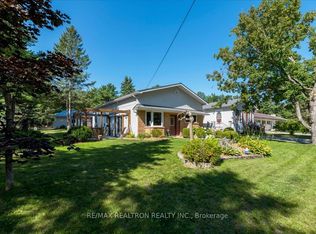 MLS ID #S13706262, RE/MAX REALTRON REALTY INC.. TRREB
