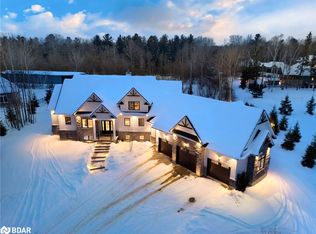
Welcome to this stunning custom-built raised executive bungalow, set on a quiet street in one of the area's most sought-after neighbourhoods. Offering over 4,000 sq. ft. of beautifully finished living space, this home perfectly blends luxury, comfort, and versatility. Impressive curb appeal features a 3-car garage and an expansive paved driveway w/parking for 10+ vehicles. Inside, you'll find a bright, open-concept layout with oversized windows and elegant finishes throughout.The heart of the home is the beautiful white chef's kitchen, complete with quartz countertops, stainless steel appliances, and a large island. It flows seamlessly into the dining area and great room, where a striking two-sided fireplace creates a warm and inviting space for everyday living and entertaining. The private primary suite offers a peaceful retreat with a spa-inspired ensuite. A separate bedroom wing includes two additional spacious bedrooms and a full bathroom. The fully finished lower level adds even more living space with a large rec room, exercise area,3-piece bath, and a fourth bedroom. A fully self-contained 1-bedroom suite offers incredible flexibility for extended family or potential rental income, complete with its own kitchen, living area with gas fireplace,bathroom, laundry, and garage & patio access. Step outside to a professionally landscaped backyard featuring an inground saltwater pool, mini putt area, covered deck, separate suite patio, and expansive yard, perfect for relaxing or entertaining. Located just minutes to Orillia, Rotary Place, and Lake head University, and within walking distance to parks, trails, and Marchmont Public School, this home also offers easy access to nearby lakes and ski hills for year-round enjoyment. A rare opportunity to own a move-in-ready home that truly has it all.
For sale
C$1,599,900
2055 Elana Dr, Severn, ON L3V 0C1
5beds
5baths
Single Family Residence
Built in ----
0.72 Acres Lot
$-- Zestimate®
C$--/sqft
C$-- HOA
What's special
- 55 days |
- 9 |
- 0 |
Zillow last checked:
Listing updated:
Listed by:
RE/MAX CROSSTOWN REALTY INC.
Source: TRREB,MLS®#: S13447774 Originating MLS®#: Toronto Regional Real Estate Board
Originating MLS®#: Toronto Regional Real Estate BoardFacts & features
Interior
Bedrooms & bathrooms
- Bedrooms: 5
- Bathrooms: 5
Primary bedroom
- Level: Main
- Dimensions: 4.62 x 3.96
Bedroom
- Dimensions: 3.07 x 4.06
Bedroom 2
- Level: Main
- Dimensions: 3.66 x 3.35
Bedroom 3
- Level: Main
- Dimensions: 3.66 x 3.35
Bedroom 4
- Level: Lower
- Dimensions: 2.97 x 3.48
Bathroom
- Level: Main
- Dimensions: 3.66 x 2.95
Dining room
- Level: Main
- Dimensions: 4.27 x 3.35
Exercise room
- Level: Lower
- Dimensions: 7.04 x 3.3
Foyer
- Level: Main
- Dimensions: 2.9 x 2.21
Kitchen
- Level: Lower
- Dimensions: 4.7 x 3.45
Kitchen
- Level: Main
- Dimensions: 5.23 x 3.3
Living room
- Level: Main
- Dimensions: 4.72 x 4.67
Living room
- Level: Lower
- Dimensions: 4.22 x 3.89
Mud room
- Level: Main
- Dimensions: 3.45 x 3.25
Other
- Level: Main
- Dimensions: 2.13 x 1.68
Recreation
- Level: Lower
- Dimensions: 4.42 x 4.65
Heating
- Forced Air, Gas
Cooling
- Central Air
Appliances
- Included: Bar Fridge, Water Heater, Water Softener
Features
- In-Law Suite, Central Vacuum, In-Law Capability, Primary Bedroom - Main Floor, Storage
- Flooring: Accessory Apartment
- Basement: Apartment,Separate Entrance,Full,Finished
- Has fireplace: Yes
- Fireplace features: Natural Gas
Interior area
- Living area range: 2000-2500 null
Video & virtual tour
Property
Parking
- Total spaces: 13
- Parking features: Garage Door Opener
- Has garage: Yes
Features
- Has private pool: Yes
- Pool features: In Ground
Lot
- Size: 0.72 Acres
- Features: Irregular Lot
Details
- Additional structures: Fence - Partial
- Parcel number: 585850402
- Other equipment: Air Exchanger, Sump Pump
Construction
Type & style
- Home type: SingleFamily
- Architectural style: Bungalow-Raised
- Property subtype: Single Family Residence
Materials
- Vinyl Siding
- Foundation: Concrete
- Roof: Asphalt Shingle
Utilities & green energy
- Sewer: Septic
Community & HOA
Location
- Region: Severn
Financial & listing details
- Annual tax amount: C$7,296
- Date on market: 6/15/2026
R
RE/MAX CROSSTOWN REALTY INC.
By pressing Contact Agent, you agree that the real estate professional identified above may call/text you about your search, which may involve use of automated means and pre-recorded/artificial voices. You don't need to consent as a condition of buying any property, goods, or services. Message/data rates may apply. You also agree to our Terms of Use. Zillow does not endorse any real estate professionals. We may share information about your recent and future site activity with your agent to help them understand what you're looking for in a home.
Price history
Price history is unavailable.
Public tax history
Tax history is unavailable.
Climate risks
Neighborhood: L3V
Nearby schools
GreatSchools rating
No schools nearby
We couldn't find any schools near this home.
- C$1,899,9005 bd3 ba3.1k sqft2084 Birkeshire Woods Ln, Severn, ON L3V0E8Sold
- C$1,299,0006 bd4 ba-- sqft2029 Elana Dr, Severn, ON L3V0C1For Sale

- C$1,535,0004 bd5 ba-- sqft2127 Elana Dr, Severn, ON L3V0C1For Sale
- C$1,499,9003 bd3 ba-- sqft2228 Elana Dr, Severn, ON L3V0C2For Sale

- C$1,224,9003 bd4 ba-- sqft1962 Elana Dr, Severn, ON L3V0C2For Sale
- C$899,0005 bd4 ba-- sqft2070 Hawley Rd, Severn, ON L3V0X7For Sale
- C$---- bd-- ba-- sqft113 Bass Line, Oro Medonte, ON L3V0J9Off Market
- C$1,599,9004 bd4 ba-- sqft143 Bass Line, Oro Medonte, ON L3V0J9For Sale
Similar homes
- C$1,535,0004 bd5 ba-- sqft2127 Elana Dr, Severn, ON L3V 0C1For SaleMLS ID #S13650176, RE/MAX HALLMARK PEGGY HILL GROUP REALTY. TRREB
- C$1,299,0006 bd4 ba-- sqft2029 Elana Dr, Severn, ON L3V 0C1For SaleMLS ID #S13547728, Royal LePage Lakes Of Muskoka Realty. TRREB
- C$1,499,9003 bd3 ba-- sqft2228 Elana Dr, Severn, ON L3V 0C2For SaleMLS ID #S13570622, CENTURY 21 B.J. ROTH REALTY LTD., BROKERAGE. TRREB
- C$1,569,0004 bd4 ba-- sqft29 Thoroughbred Dr, Oro Medonte, ON L0K 1E0For Sale
 MLS ID #S13551866, REAL BROKER ONTARIO LTD.. TRREB
 - C$1,099,0003 bd3 ba-- sqft3744 Wainman Line, Severn, ON L3V 0Z5For SaleMLS ID #S13456968, RE/MAX REALTRON REALTY INC.. TRREB
- C$1,549,9006 bd5 ba-- sqft75 Moonstone Rd E, Oro Medonte, ON L0K 1N0For SaleMLS ID #S13652190, RE/MAX CROSSTOWN REALTY INC.. TRREB
- C$1,525,0003 bd3 ba-- sqft608 Moberley Ave, Orillia, ON L3V 6R6For SaleMLS ID #S13446696, REAL BROKER ONTARIO LTD.. TRREB
- C$981,0007 bd5 ba-- sqft3046 Monarch Dr, Orillia, ON L3V 8K3For SaleMLS ID #S13650796, RE/MAX REALTRON REALTY INC.. TRREB
- C$1,299,9993 bd4 ba-- sqft1 Galrich Ct, Oro Medonte, ON L3V 0R5For SaleMLS ID #S13516320, SUTTON GROUP INCENTIVE REALTY INC.. TRREB
- C$859,9004 bd3 ba-- sqft3118 Orion Blvd, Orillia, ON L3V 8J5For SaleMLS ID #S13634280, RE/MAX HALLMARK CHAY REALTY. TRREB
- C$1,398,8004 bd3 ba-- sqft7 Georgian Grande Dr, Oro Medonte, ON L0K 1E0New ConstructionMLS ID #S13619582, NEST SEEKERS INTERNATIONAL REAL ESTATE. TRREB
- C$1,359,0003 bd2 ba-- sqft19 Cheslock Cres, Oro Medonte, ON L3V 8N8For SaleMLS ID #S12968152, REAL BROKER ONTARIO LTD.. TRREB
- C$1,575,0005 bd4 ba-- sqft1016 Lakeshore Rd E, Oro Medonte, ON L0L 1T0For SaleMLS ID #S13444272, KELLER WILLIAMS EXPERIENCE REALTY. TRREB
- C$1,250,0004 bd4 ba-- sqft3019 Sierra Dr, Orillia, ON L3V 8L9For SaleMLS ID #S13609018, HOMELIFE/RESPONSE REALTY INC.. TRREB
- C$1,690,0003 bd3 ba-- sqft2289 Lakeshore Rd E, Oro Medonte, ON L0L 1T0For SaleMLS ID #S13594762, RE/MAX HALLMARK CHAY REALTY. TRREB
- C$1,249,0006 bd4 ba-- sqft3225 10th Line N, Oro Medonte, ON L0L 1T0For SaleMLS ID #S13609502, Royal LePage In Touch Realty. TRREB
- C$1,599,0004 bd4 ba-- sqft6 Caldwell Dr, Oro Medonte, ON L0L 2L0For SaleMLS ID #S13547846, RE/MAX Georgian Bay Realty Ltd. TRREB
- C$1,599,9994 bd4 ba-- sqft15 Caldwell Dr, Oro Medonte, ON L0L 2L0For SaleMLS ID #S13412322, SUTTON GROUP INCENTIVE REALTY INC.. TRREB
- C$1,699,9003 bd5 ba-- sqft8 Morgan Dr, Oro Medonte, ON L0K 1E0For SaleMLS ID #S13493248, CENTURY 21 B.J. ROTH REALTY LTD., BROKERAGE. TRREB
- C$1,600,0003 bd3 ba-- sqft2 Sycamore Cir, Springwater, ON L0L 2K0For SaleMLS ID #S13121704, RE/MAX WEST REALTY INC.. TRREB
