Welcome to 19 Cheslock Crescent. This 5 year old bungalow located in the Kayley Estates in the quaint and safe community of Warminster is situated on a half acre with mature trees, fully fenced, landscaped yard complete with irrigation, a newly paved driveway and interlock front walkway. The backyard features a 16x32 salt water pool surrounded by interlock with a brand new custom pool cabana/storage shed complete with electricity. The exterior of the home features cement Hardie Board wrapped around the entire home, a 3 car garage and a large back covered porch. Inside you will find an open concept floor plan with natural light filling each room, a gorgeous chefs kitchen with marble backsplash and loads of storage. Heated bathroom floors, a gas fireplace with custom mantle & millwork in the great room and mud/laundry room. Quartz counters throughout, custom closets in each bedroom, California shutters and much more. 10 minutes from all amenities in Orillia. Fantastic elementary and highschool districts and outdoor activities minutes away. No neighbourhood covenants.
For sale
C$1,359,000
19 Cheslock Cres, Oro Medonte, ON L3V 8N8
3beds
2baths
Single Family Residence
Built in ----
0.5 Acres Lot
$-- Zestimate®
C$--/sqft
C$-- HOA
What's special
- 112 days |
- 1 |
- 0 |
Zillow last checked:
Listing updated:
Listed by:
REAL BROKER ONTARIO LTD.
Source: TRREB,MLS®#: S12968152 Originating MLS®#: Toronto Regional Real Estate Board
Originating MLS®#: Toronto Regional Real Estate BoardFacts & features
Interior
Bedrooms & bathrooms
- Bedrooms: 3
- Bathrooms: 2
Primary bedroom
- Level: Main
- Dimensions: 4.72 x 4.04
Bedroom
- Level: Main
- Dimensions: 3.66 x 3.56
Bedroom
- Level: Main
- Dimensions: 15.65 x 13.35
Bedroom
- Level: Main
- Dimensions: 3.66 x 3.33
Bedroom 2
- Level: Main
- Dimensions: 12 x 11
Bedroom 3
- Level: Main
- Dimensions: 12.1 x 11
Bathroom
- Level: Main
- Dimensions: 10.1 x 8.6
Bathroom
- Level: Main
- Dimensions: 3.78 x 2.59
Bathroom
- Level: Main
- Dimensions: 3.78 x 1.52
Bathroom
- Level: Main
- Dimensions: 12.5 x 5
Foyer
- Level: Main
- Dimensions: 8.9 x 10.8
Foyer
- Level: Main
- Dimensions: 2.44 x 2.75
Great room
- Level: Main
- Dimensions: 4.7 x 4.6
Great room
- Level: Main
- Dimensions: 18.2 x 17.6
Kitchen
- Level: Main
- Dimensions: 23.4 x 16
Kitchen
- Level: Main
- Dimensions: 7.11 x 5.13
Laundry
- Level: Main
- Dimensions: 9.25 x 12.35
Laundry
- Level: Main
- Dimensions: 2.79 x 3.25
Heating
- Forced Air, Gas
Cooling
- Central Air
Appliances
- Included: Water Heater Owned, Water Treatment, Water Softener, Water Purifier, Instant Hot Water, Water Heater
Features
- Primary Bedroom - Main Floor, Rough-In Bath, Water Meter
- Basement: Full,Unfinished
- Has fireplace: Yes
- Fireplace features: Family Room, Natural Gas
Interior area
- Living area range: 1500-2000 null
Property
Parking
- Total spaces: 8
- Parking features: Private Double, Garage Door Opener
- Has garage: Yes
Features
- Has private pool: Yes
- Pool features: In Ground, Salt Water
Lot
- Size: 0.5 Acres
- Features: Beach, Campground, Fenced Yard, Park, School, Lake/Pond
Details
- Additional structures: Fence - Full, Shed, Storage, Other
- Parcel number: 585210315
- Other equipment: Air Exchanger, Sewage Pump, Sump Pump, Ventilation System
Construction
Type & style
- Home type: SingleFamily
- Architectural style: Bungalow
- Property subtype: Single Family Residence
Materials
- Board & Batten, Stone
- Foundation: Poured Concrete
- Roof: Asphalt Shingle
Utilities & green energy
- Sewer: Septic
Community & HOA
Location
- Region: Oro Medonte
Financial & listing details
- Annual tax amount: C$5,148
- Date on market: 4/7/2026
REAL BROKER ONTARIO LTD.
REAL BROKER ONTARIO LTD.
By pressing Contact Agent, you agree that the real estate professional identified above may call/text you about your search, which may involve use of automated means and pre-recorded/artificial voices. You don't need to consent as a condition of buying any property, goods, or services. Message/data rates may apply. You also agree to our Terms of Use. Zillow does not endorse any real estate professionals. We may share information about your recent and future site activity with your agent to help them understand what you're looking for in a home.
Price history
Price history is unavailable.
Public tax history
Tax history is unavailable.
Climate risks
Neighborhood: L0K
Nearby schools
GreatSchools rating
No schools nearby
We couldn't find any schools near this home.
- C$1,250,0003 bd3 ba-- sqft36 Merrington Ave, Oro Medonte, ON L3V0R5For Sale

- C$1,299,9993 bd4 ba-- sqft1 Galrich Ct, Oro Medonte, ON L3V0R5For Sale
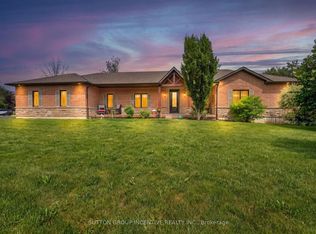
- C$869,0005 bd3 ba1.6k sqft21 Keyzer Dr, Oro Medonte, ON L0K2G1Sold
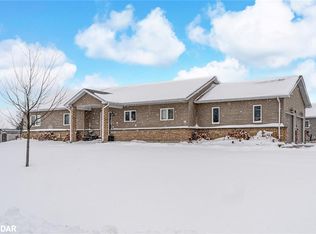
- C$---- bd-- ba-- sqft7 Henry Ball Ct, Oro Medonte, ON L0K2G1Off Market
- C$2,000,0004 bd3 ba2.2k sqft2085 Warminster Rd, Severn, ON L0K1E0Sold
- C$684,5004 bd3 ba-- sqft14 Conder Dr, Oro Medonte, ON L0K1E0For Sale
- C$2,549,0003 bd2 ba2.3k sqft3040 Townline Rd, Coldwater, ON L0K1E0For Sale
- C$824,9004 bd2 ba-- sqft4408 12th Line N, Oro Medonte, ON L0K1E0For Sale
Similar homes
- C$1,299,9993 bd4 ba-- sqft1 Galrich Ct, Oro Medonte, ON L3V 0R5For SaleMLS ID #S13516320, SUTTON GROUP INCENTIVE REALTY INC.. TRREB
- C$1,499,9003 bd3 ba-- sqft2228 Elana Dr, Severn, ON L3V 0C2For Sale
 MLS ID #S13570622, CENTURY 21 B.J. ROTH REALTY LTD., BROKERAGE. TRREB
 - C$1,395,0003 bd3 ba-- sqft1842 Meadowview Ct, Severn, ON L3V 0V6For Sale
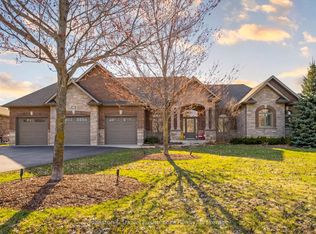 MLS ID #S13036642, Johnston & Daniel Rushbrooke Realty. TRREB
 - C$1,299,0006 bd4 ba-- sqft2029 Elana Dr, Severn, ON L3V 0C1For Sale
 MLS ID #S13547728, Royal LePage Lakes Of Muskoka Realty. TRREB
 - C$1,295,0004 bd3 ba-- sqft1897 Marchmont Rd, Severn, ON L3V 0V6For SaleMLS ID #S12994472, CENTURY 21 B.J. ROTH REALTY LTD., BROKERAGE. TRREB
- C$1,569,0004 bd4 ba-- sqft29 Thoroughbred Dr, Oro Medonte, ON L0K 1E0For SaleMLS ID #S13551866, REAL BROKER ONTARIO LTD.. TRREB
- C$1,630,0005 bd3 ba-- sqft129 Bass Line, Oro Medonte, ON L3V 0J9For SaleMLS ID #S13207170, Sotheby's International Realty Canada. TRREB
- C$1,599,0004 bd3 ba-- sqft2200 Wainman Line, Severn, ON L0K 1E0For SaleMLS ID #S13478510, REAL BROKER ONTARIO LTD.. TRREB
- C$1,295,0004 bd3 ba-- sqft2709 Wainman Line, Severn, ON L0K 1E0For SaleMLS ID #S13459786, Century 21 B.J. Roth Realty Ltd.. TRREB
- C$684,5004 bd3 ba-- sqft14 Conder Dr, Oro Medonte, ON L0K 1E0For SaleMLS ID #S12768592, ROYAL LEPAGE FIRST CONTACT REALTY. TRREB
- C$1,099,0003 bd3 ba-- sqft3744 Wainman Line, Severn, ON L3V 0Z5For SaleMLS ID #S13456968, RE/MAX REALTRON REALTY INC.. TRREB
- C$1,599,9005 bd5 ba-- sqft2055 Elana Dr, Severn, ON L3V 0C1For SaleMLS ID #S13447774, RE/MAX CROSSTOWN REALTY INC.. TRREB
- C$1,349,0003 bd4 ba-- sqft17 Wilcox Rd, Tay, ON L0K 2C0For SaleMLS ID #S13019356, Buy The Shores of Georgian Bay Realty Inc.. TRREB
- C$1,499,9005 bd4 ba-- sqft3371 Lake Street George Blvd, Severn, ON L0K 2B0For SaleMLS ID #S13576368, CENTURY 21 B.J. ROTH REALTY LTD., BROKERAGE. TRREB
- C$1,299,0004 bd4 ba-- sqft4936 Vasey Rd, Tay, ON L4R 4K3For SaleMLS ID #S12932916, RE/MAX HALLMARK CHAY REALTY. TRREB
- C$1,650,0003 bd3 ba-- sqft95 Ruby Rdg, Oro Medonte, ON L0L 2E0For SaleMLS ID #S13121210, RE/MAX HALLMARK CHAY REALTY. TRREB
- C$1,185,0003 bd3 ba-- sqft1220 Birchcliffe Cres, Severn, ON L3V 0W1For SaleMLS ID #S13168180, RE/MAX RIGHT MOVE. TRREB
- C$1,375,0005 bd5 ba-- sqft1573 County Road 6 Rd S, Springwater, ON L0L 1P0For SaleMLS ID #S13484288, RE/MAX HALLMARK CHAY REALTY. TRREB
- C$775,0003 bd2 ba-- sqft2330 Lakeshore Rd E, Oro Medonte, ON L0L 1T0For SaleMLS ID #S13608066, RE/MAX HALLMARK CHAY REALTY. TRREB
- C$1,225,0005 bd3 ba-- sqft33 Elvyn Cres, Oro Medonte, ON L0L 2E0For SaleMLS ID #S13142250, COLDWELL BANKER THE REAL ESTATE CENTRE. TRREB
