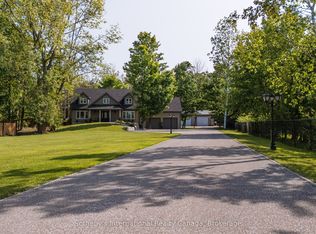
Welcome to this stunning all-brick and stone bungalow in the sought-after community of Orillia, offering exceptional curb appeal and a spacious, thoughtfully designed layout. Situated on a beautifully landscaped lot, this home features a triple car garage and a wide driveway-perfect for families, hobbyists, or those needing extra storage.Step inside to a warm and inviting living space highlighted by a striking floor-to-ceiling stone fireplace, creating a cozy focal point for relaxing or entertaining. Large windows and a walkout to the backyard fill the home with natural light and provide seamless indoor-outdoor living.This well-appointed home offers 3 bedrooms and 3 bathrooms, with generous principal rooms and a functional layout ideal for everyday living. The open-concept design enhances flow and versatility, making it perfect for hosting family and friends.The unfinished basement presents a fantastic opportunity to customize and expand your living space to suit your needs-whether it be a recreation room, additional bedrooms, or an in-law suite.Enjoy a private backyard with plenty of green space, ideal for outdoor gatherings or quiet evenings. Located in a desirable neighbourhood close to amenities, schools, and easy highway access, this home offers the perfect blend of comfort, quality, and potential.
For sale
C$1,325,000
1842 Meadowview Ct, Severn, ON L3V 0V6
3beds
3baths
Single Family Residence
Built in ----
0.83 Acres Lot
$-- Zestimate®
C$--/sqft
C$-- HOA
What's special
All-brick and stone bungalowExceptional curb appealSpacious thoughtfully designed layoutBeautifully landscaped lotTriple car garageWide drivewayStriking floor-to-ceiling stone fireplace
- 139 days
- 13
- 0
Zillow last checked:
Listing updated:
Listed by:
Johnston & Daniel Rushbrooke Realty
Source: TRREB,MLS®#: S13036642 Originating MLS®#: One Point Association of REALTORS
Originating MLS®#: One Point Association of REALTORSFacts & features
Interior
Bedrooms & bathrooms
- Bedrooms: 3
- Bathrooms: 3
Primary bedroom
- Level: Main
- Dimensions: 14 x 14
Bedroom 2
- Level: Main
- Dimensions: 11.6 x 11
Bedroom 3
- Level: Main
- Dimensions: 12.2 x 11.8
Bathroom
- Level: Main
- Dimensions: 4 x 8
Bathroom
- Level: Main
- Dimensions: 14 x 10
Bathroom
- Level: Main
- Dimensions: 8 x 8.7
Other
- Level: Basement
- Dimensions: 77 x 42
Other
- Level: Main
- Dimensions: 17 x 19
Dining room
- Level: Main
- Dimensions: 11 x 14.2
Kitchen
- Level: Main
- Dimensions: 12 x 12
Laundry
- Level: Main
- Dimensions: 13.9 x 6.1
Heating
- Forced Air, Gas
Cooling
- Central Air
Appliances
- Included: Water Softener
Features
- Central Vacuum, Primary Bedroom - Main Floor
- Basement: Full,Unfinished,Walk-Up Access
- Has fireplace: Yes
- Fireplace features: Living Room, Natural Gas
Interior area
- Living area range: 2000-2500 null
Video & virtual tour
Property
Parking
- Total spaces: 7
- Parking features: Private Triple, Garage Door Opener
- Has garage: Yes
Features
- Patio & porch: Deck, Porch, Enclosed
- Exterior features: Landscaped, Year Round Living
- Pool features: None
- Has view: Yes
- View description: Clear
Lot
- Size: 0.83 Acres
- Features: Clear View, Cul de Sac/Dead End, Fenced Yard, Level
- Topography: Flat
Details
- Parcel number: 585870116
- Other equipment: Generator - Full, Sump Pump
Construction
Type & style
- Home type: SingleFamily
- Architectural style: Bungalow
- Property subtype: Single Family Residence
Materials
- Brick
- Foundation: Concrete, Slab
- Roof: Asphalt Shingle
Utilities & green energy
- Sewer: Septic
- Water: Drilled Well
Community & HOA
Location
- Region: Severn
Financial & listing details
- Tax assessed value: C$581,000
- Annual tax amount: C$5,683
- Date on market: 4/23/2026
Price history
Price history is unavailable.
Public tax history
Tax history is unavailable.
Climate risks
Neighborhood: L3V
Nearby schools
GreatSchools rating
No schools nearby
We couldn't find any schools near this home.

Similar homes
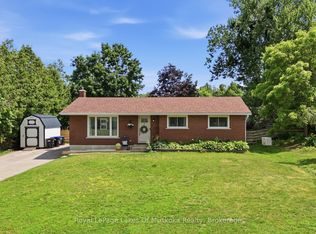
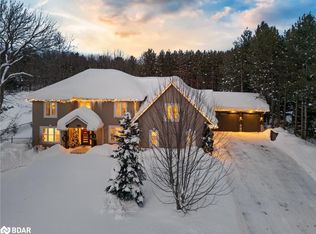
- C$1,275,0006 bd4 ba-- sqft2029 Elana Dr, Severn, ON L3V 0C1For Sale
 MLS ID #S13709406, Royal LePage Lakes Of Muskoka Realty. TRREB
 - C$999,9003 bd3 ba-- sqft3744 Wainman Line, Severn, ON L3V 0Z5For Sale
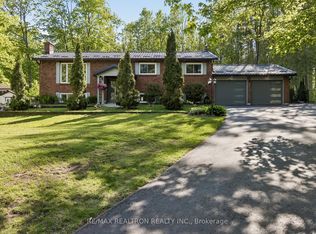 MLS ID #S13676840, RE/MAX REALTRON REALTY INC.. TRREB
 - C$1,300,0004 bd3 ba-- sqft1579 Wainman Line, Severn, ON L0K 1E0For Sale
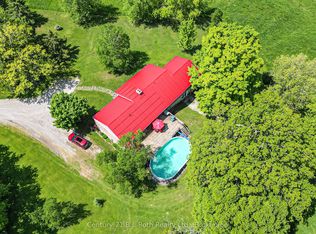 MLS ID #S13763032, Century 21 B.J. Roth Realty Ltd.. TRREB
 - C$1,630,0005 bd3 ba-- sqft129 Bass Line, Oro Medonte, ON L3V 0J9For Sale
 MLS ID #S13738794, Sotheby's International Realty Canada. TRREB
