Welcome to this impressive custom-built bungalow in sought-after Warminster, situated on a private, beautifully landscaped 1.15-acre treed lot.Offering 5 bedrooms, 4 bathrooms and approximately $140,000 in recent upgrades, this exceptional home combines spacious country living with modern luxury and resort-style amenities.The stunning NEW kitchen features quartz countertops, stainless steel appliances, induction stove, centre island with integrated sink and custom built-in banquette.Additional upgrades include an updated bathroom, new tile flooring throughout the kitchen and entryways, and quartz countertops in the laundry and powder rooms.The bright, open-concept main floor showcases 9-foot ceilings, hardwood flooring and abundant natural light.The spacious primary suite features a luxurious ensuite with double sinks, while main-floor laundry, a powder room and rear foyer with custom built-in dog kennel add everyday convenience.The fully finished lower level is an entertainer's dream, featuring 2 generous bedrooms connected by a custom sliding door, spa-inspired bathroom with walk-in shower, home theatre, gaming area and expansive family room with custom bar.Step outside to your private backyard oasis featuring an expansive deck, beautifully landscaped grounds and spectacular 16' x 32' heated inground pool (2023).Outdoor upgrades include chain-link fencing, inground sprinkler system and new deck boards (2024).The oversized attached double tandem garage provides ample space for vehicles, recreational equipment and storage. Additional improvements include basement waterproofing (2023), washer/dryer (2024), humidifier (2023), generator-ready wiring, buried electric pet fence.The expansive lot extends beyond the rear chain-link fence into a mature treed area, providing a natural privacy buffer and a peaceful, secluded backyard setting.Ideally located near parks, sports fields, pickleball and ball hockey courts.An exceptional opportunity to enjoy luxury country living.
For sale
C$1,275,000
8 Merrington Ave, Oro Medonte, ON L3V 0R5
5beds
4baths
Single Family Residence
Built in ----
4,753 Square Feet Lot
$-- Zestimate®
C$--/sqft
C$-- HOA
What's special
Quartz countertopsStainless steel appliancesInduction stoveCustom built-in banquetteUpdated bathroomBright open-concept main floorHardwood flooring
- 18 hours
- 4
- 0
Zillow last checked:
Listing updated:
Listed by:
CENTURY 21 B.J. ROTH REALTY LTD., BROKERAGE
Source: TRREB,MLS®#: S14182862 Originating MLS®#: Toronto Regional Real Estate Board
Facts & features
Interior
Bedrooms & bathrooms
- Bedrooms: 5
- Bathrooms: 4
Primary bedroom
- Level: Main
- Dimensions: 4.34 x 4.19
Bedroom 2
- Level: Main
- Dimensions: 4.75 x 3.68
Bedroom 3
- Level: Main
- Dimensions: 4.75 x 3.18
Bedroom 4
- Level: Basement
- Dimensions: 3.51 x 3.48
Bedroom 5
- Level: Basement
- Dimensions: 3.51 x 3.28
Bathroom
- Level: Main
- Dimensions: 2.16 x 1.42
Bathroom
- Level: Basement
- Dimensions: 3.51 x 2.67
Bathroom
- Level: Main
- Dimensions: 2.52 x 2.03
Dining room
- Level: Main
- Dimensions: 4.67 x 3.23
Kitchen
- Level: Main
- Dimensions: 4.67 x 4.32
Laundry
- Level: Main
- Dimensions: 6.02 x 2.16
Living room
- Level: Main
- Dimensions: 5.31 x 4.88
Media room
- Level: Basement
- Dimensions: 5.77 x 2.92
Recreation
- Level: Basement
- Dimensions: 10.57 x 7.04
Utility room
- Level: Basement
- Dimensions: 5.59 x 2.11
Heating
- Forced Air, Gas
Cooling
- Central Air
Appliances
- Included: Bar Fridge, Water Heater Owned
Features
- Primary Bedroom - Main Floor
- Basement: Finished,Full
- Has fireplace: No
Interior area
- Living area range: 1500-2000 null
Video & virtual tour
Property
Parking
- Total spaces: 11
- Parking features: Garage
- Has garage: Yes
Features
- Has private pool: Yes
- Pool features: In Ground
Lot
- Size: 4,753 Square Feet
- Features: Wooded/Treed, Fenced Yard, School Bus Route, Level
Details
- Parcel number: 585300357
- Other equipment: Air Exchanger, Sump Pump
Construction
Type & style
- Home type: SingleFamily
- Architectural style: Bungalow
- Property subtype: Single Family Residence
Materials
- Stone, Vinyl Siding
- Foundation: Poured Concrete
- Roof: Asphalt Shingle
Utilities & green energy
- Sewer: Septic
Community & HOA
Location
- Region: Oro Medonte
Financial & listing details
- Annual tax amount: C$6,800
- Date on market: 11/16/2026
Price history
Price history is unavailable.
Public tax history
Tax history is unavailable.
Climate risks
Neighborhood: L3V
Nearby schools
GreatSchools rating
No schools nearby
We couldn't find any schools near this home.
Similar homes
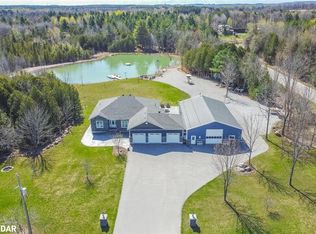
- C$999,0003 bd4 ba-- sqft1 Galrich Ct, Oro Medonte, ON L3V 0R5For Sale
 MLS ID #S14156788, Royal LePage Lakes Of Muskoka Realty. TRREB
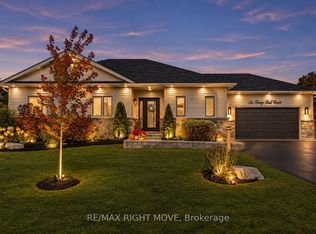
- C$1,280,0005 bd3 ba-- sqft1435 Rimkey Cres, Severn, ON L3V 0E9For Sale
 MLS ID #S14130104, CENTURY 21 B.J. ROTH REALTY LTD., BROKERAGE. TRREB
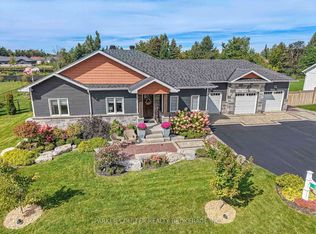
- C$795,0005 bd2 ba-- sqft8 South St W, Orillia, ON L3V 3S9For Sale
 MLS ID #S14184936, SUTTON GROUP-ADMIRAL REALTY INC.. TRREB
- C$1,630,0005 bd3 ba-- sqft129 Bass Line, Oro Medonte, ON L3V 0J9For Sale
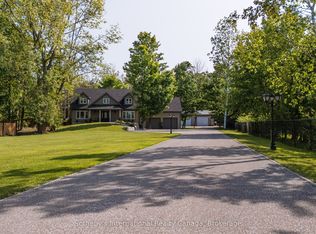 MLS ID #S13738794, Sotheby's International Realty Canada. TRREB
