Superb Living At Its Finest! Picture This; You're Enjoying Your Morning Coffee, Surrounded By Nature, On Your Gorgeous 2.15 Acre Lot! Step Right Into Your Backyard And Discover Direct Water Access, Beautiful Trees, And Your Very Own Waterfall And Dam; Yes, A Waterfall!!! Along with Extraordinary Class Fishing, Canoeing, and Kayaking, All Right In Your Own Backyard. This 4-Bedroom Home Has A Walkout To The Backyard And Garage That's Not Just For Parking, It's Your Workshop Too! With Ample Parking, Lots Of Privacy, And A Quiet Dead-End Street in Marchmont located minutes outside of Orillia. You'll Love Every Moment Here! Country Living Meets City Convenience With Highway 11, Grocery Stores, Hospital, Schools, And Casino Rama Just Minutes Away. There Is So Much To Love, You Don't Want To Miss This One! This Home Can Be Your Dream Cottage, Or Moulded To Your Dream Home In the highly coveted Marchmount!
For sale
C$1,900,000
3741 Cedar Rapids Dr, Severn, ON L3V 0V6
4beds
1baths
Single Family Residence
Built in ----
2.18 Acres Lot
$-- Zestimate®
C$--/sqft
C$-- HOA
What's special
Direct water accessBeautiful treesWalkout to the backyardAmple parkingLots of privacyQuiet dead-end street
- 71 days
- 20
- 0
Zillow last checked:
Listing updated:
Listed by:
KELLER WILLIAMS EXPERIENCE REALTY
Source: TRREB,MLS®#: S13508654 Originating MLS®#: Toronto Regional Real Estate Board
Originating MLS®#: Toronto Regional Real Estate BoardFacts & features
Interior
Bedrooms & bathrooms
- Bedrooms: 4
- Bathrooms: 1
Bedroom
- Level: Second
- Dimensions: 3.6 x 2.7
Bedroom
- Level: Second
- Dimensions: 3.6 x 2.7
Bedroom
- Level: Second
- Dimensions: 3.6 x 2.7
Bedroom
- Level: Main
- Dimensions: 3.6 x 4.8
Bathroom
- Level: Second
- Dimensions: 0 x 0
Other
- Level: Main
- Dimensions: 4.1 x 2.8
Dining room
- Level: Main
- Dimensions: 3.2 x 2.8
Other
- Level: Basement
- Dimensions: 4 x 3
Kitchen
- Level: Main
- Dimensions: 4.7 x 3.6
Laundry
- Level: Lower
- Dimensions: 2.7 x 3
Living room
- Level: Main
- Dimensions: 6.1 x 3.9
Recreation
- Level: Basement
- Dimensions: 7.6 x 4.5
Heating
- Baseboard, Electric
Cooling
- Wall Unit(s)
Appliances
- Included: Water Heater, Water Purifier, Water Softener
Features
- In-Law Capability
- Basement: Walk-Out Access
- Has fireplace: No
Interior area
- Living area range: 2000-2500 null
Video & virtual tour
Property
Parking
- Total spaces: 10
- Parking features: Garage
- Has garage: Yes
Features
- Patio & porch: Patio
- Exterior features: Fishing, Privacy, Private Pond, Private Dock
- Pool features: None
- Has view: Yes
- View description: Water
- Has water view: Yes
- Water view: Water,Direct,Unobstructive
- Waterfront features: Dock, Other, Direct, River
- Body of water: North River
Lot
- Size: 2.18 Acres
- Features: Clear View, Cul de Sac/Dead End, Lake/Pond, Waterfront, Wooded/Treed
Details
- Parcel number: 585870042
Construction
Type & style
- Home type: SingleFamily
- Property subtype: Single Family Residence
Materials
- Wood
- Foundation: Block
- Roof: Asphalt Shingle
Utilities & green energy
- Sewer: Septic
- Water: Drilled Well
- Utilities for property: Street Lights, Cell Services, Cable Available, Electricity On Road, Garbage Pickup, Internet High Speed, Natural Gas On Road, Phone Available
Community & HOA
Location
- Region: Severn
Financial & listing details
- Annual tax amount: C$3,433
- Date on market: 7/1/2026
Price history
Price history is unavailable.
Public tax history
Tax history is unavailable.
Climate risks
Neighborhood: L3V
Nearby schools
GreatSchools rating
No schools nearby
We couldn't find any schools near this home.
Similar homes
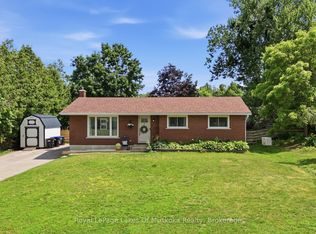
- C$1,045,0003 bd3 ba-- sqft1220 Birchcliffe Cres, Severn, ON L3V 0W1For Sale
 MLS ID #S13764442, RE/MAX RIGHT MOVE. TRREB
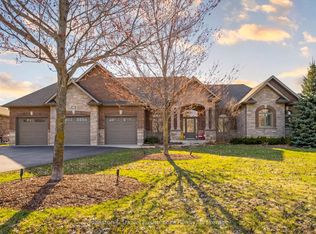
 - C$999,9003 bd3 ba-- sqft3744 Wainman Line, Severn, ON L3V 0Z5For Sale
 MLS ID #S13676840, RE/MAX REALTRON REALTY INC.. TRREB
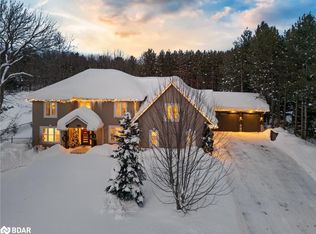
 - C$1,699,9504 bd4 ba-- sqft2645 Warminster Rd, Severn, ON L3V 7C6For Sale
 MLS ID #S13598622, PARKER COULTER REALTY BROKERAGE INC.. TRREB
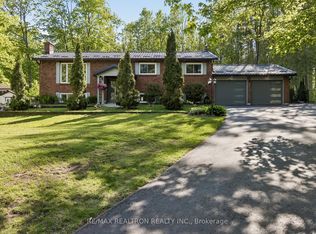
 - C$1,879,0006 bd3 ba-- sqft345 Brewery Ln, Orillia, ON L3V 7H6For Sale
 MLS ID #S13229844, Canadian Living Realty Inc.. TRREB
