Refined Bungalow Living With Thoughtful In-Law Potential & Remarkable Interior Space! Built in 2017 and set on 0.78 landscaped acres, this beautifully proportioned bungalow offers more than 3,900 sq ft of finished living space in a private setting framed by mature trees and established gardens. The main level centres on a generous living room with hardwood floors and a gas fireplace, opening directly to the kitchen and breakfast area, while the dining room is subtly defined by a stone-detailed divider that preserves the connection between the principal spaces. Stone counters and a tiled backsplash frame the kitchen, with stainless steel appliances and pantry storage close at hand. The island adds breakfast-bar seating. A window-wrapped three-season sunroom with rustic wood beams opens to a patio overlooking the grounds. The primary bedroom includes a walk-in closet and a beautifully finished 5-piece ensuite, while two additional bedrooms are served by a 4-piece bath. The laundry and mudroom has its own exterior entrance, inside entry from the attached 2-car garage and direct access to the basement, with a 2-piece bath located nearby. The lower level expands the home's versatility with two separately arranged living areas, each with its own kitchen and living room, along with a 3-piece bath. One includes a bedroom, while the other offers a den or office, creating excellent in-law potential for extended family. Central vacuum and an ERV/HRV system support the home's mechanical systems, while the owned water heater is complemented by a purifier, softener, iron filter and additional water-treatment equipment. An outdoor sprinkler system and high-quality insulation from top to bottom complete a residence where the quality extends well beyond the visible finishes.
For sale
C$1,535,000
2127 Elana Dr, Severn, ON L3V 0C1
4beds
5baths
Single Family Residence
Built in ----
0 Square Feet Lot
$-- Zestimate®
C$--/sqft
C$-- HOA
What's special
Gas fireplaceStainless steel appliancesPantry storagePatio overlooking the groundsDen or officeOutdoor sprinkler system
- 8 hours |
- 2 |
- 0 |
Zillow last checked:
Listing updated:
Listed by:
RE/MAX HALLMARK PEGGY HILL GROUP REALTY
Source: TRREB,MLS®#: S13650176 Originating MLS®#: Toronto Regional Real Estate Board
Originating MLS®#: Toronto Regional Real Estate BoardFacts & features
Interior
Bedrooms & bathrooms
- Bedrooms: 4
- Bathrooms: 5
Heating
- Forced Air, Gas
Cooling
- Central Air
Appliances
- Included: Water Heater Owned, Water Purifier, Water Softener, Water Treatment
Features
- Central Vacuum, ERV/HRV, Guest Accommodations, In-Law Capability, Floor Drain, Primary Bedroom - Main Floor, Storage
- Basement: Finished,Separate Entrance
- Has fireplace: Yes
- Fireplace features: Electric, Natural Gas
Interior area
- Living area range: 2000-2500 null
Video & virtual tour
Property
Parking
- Total spaces: 10
- Parking features: Available, Garage Door Opener
- Has garage: Yes
Features
- Patio & porch: Deck, Patio, Enclosed
- Exterior features: Landscape Lighting, Landscaped, Privacy, Lawn Sprinkler System
- Pool features: None
- Has view: Yes
- View description: Garden, Trees/Woods
Lot
- Size: 0 Square Feet
- Features: Beach, Fenced Yard, Lake/Pond, Park, River/Stream, Greenbelt/Conservation, Irregular Lot
- Topography: Flat,Wooded/Treed
Details
- Additional structures: Garden Shed, Workshop
- Parcel number: 585850410
- Other equipment: Air Exchanger, Sewage Pump, Sump Pump
Construction
Type & style
- Home type: SingleFamily
- Architectural style: Bungalow
- Property subtype: Single Family Residence
Materials
- Stone, Vinyl Siding
- Foundation: Concrete
- Roof: Asphalt Shingle
Utilities & green energy
- Sewer: Septic
- Water: Drilled Well
Community & HOA
Community
- Security: Carbon Monoxide Detector(s), Smoke Detector(s)
Location
- Region: Severn
Financial & listing details
- Annual tax amount: C$6,555
- Date on market: 8/7/2026
R
RE/MAX HALLMARK PEGGY HILL GROUP REALTY
By pressing Contact Agent, you agree that the real estate professional identified above may call/text you about your search, which may involve use of automated means and pre-recorded/artificial voices. You don't need to consent as a condition of buying any property, goods, or services. Message/data rates may apply. You also agree to our Terms of Use. Zillow does not endorse any real estate professionals. We may share information about your recent and future site activity with your agent to help them understand what you're looking for in a home.
Price history
Price history is unavailable.
Public tax history
Tax history is unavailable.
Climate risks
Neighborhood: L3V
Nearby schools
GreatSchools rating
No schools nearby
We couldn't find any schools near this home.
- C$1,599,9005 bd5 ba-- sqft2055 Elana Dr, Severn, ON L3V0C1For Sale

- C$1,899,9005 bd3 ba3.1k sqft2084 Birkeshire Woods Ln, Severn, ON L3V0E8Sold
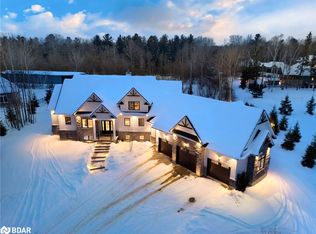
- C$1,795,0005 bd4 ba-- sqft2122 Fern Glen Ct, Severn, ON L3V0E8For Sale
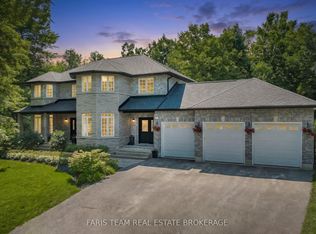
- C$1,499,9003 bd3 ba-- sqft2228 Elana Dr, Severn, ON L3V0C2For Sale

- C$1,299,0006 bd4 ba-- sqft2029 Elana Dr, Severn, ON L3V0C1For Sale
- C$1,549,0006 bd5 ba3.4k sqft4019 Jilem Ct, Severn, ON L3V0E8Sold
- C$1,224,9003 bd4 ba-- sqft1962 Elana Dr, Severn, ON L3V0C2For Sale
- C$899,0005 bd4 ba-- sqft2070 Hawley Rd, Severn, ON L3V0X7For Sale
Similar homes
- C$1,599,9005 bd5 ba-- sqft2055 Elana Dr, Severn, ON L3V 0C1For SaleMLS ID #S13447774, RE/MAX CROSSTOWN REALTY INC.. TRREB
- C$1,795,0005 bd4 ba-- sqft2122 Fern Glen Ct, Severn, ON L3V 0E8For SaleMLS ID #S13643568, FARIS TEAM REAL ESTATE. TRREB
- C$1,499,9003 bd3 ba-- sqft2228 Elana Dr, Severn, ON L3V 0C2For SaleMLS ID #S13570622, CENTURY 21 B.J. ROTH REALTY LTD., BROKERAGE. TRREB
- C$1,299,0006 bd4 ba-- sqft2029 Elana Dr, Severn, ON L3V 0C1For Sale
 MLS ID #S13547728, Royal LePage Lakes Of Muskoka Realty. TRREB
 - C$1,599,9004 bd4 ba-- sqft143 Bass Line, Oro Medonte, ON L3V 0J9For SaleMLS ID #S12482625, RE/MAX RIGHT MOVE. TRREB
- C$1,630,0005 bd3 ba-- sqft129 Bass Line, Oro Medonte, ON L3V 0J9For SaleMLS ID #S13207170, Sotheby's International Realty Canada. TRREB
- C$1,525,0006 bd4 ba-- sqft4 Cheslock Cres, Oro Medonte, ON L0K 2G0For SaleMLS ID #S13624030, FARIS TEAM REAL ESTATE. TRREB
- C$1,295,0004 bd3 ba-- sqft1897 Marchmont Rd, Severn, ON L3V 0V6For SaleMLS ID #S12994472, CENTURY 21 B.J. ROTH REALTY LTD., BROKERAGE. TRREB
- C$1,399,9004 bd3 ba-- sqft3 Thoroughbred Dr, Oro Medonte, ON L0K 1E0For SaleMLS ID #S13650378, ROYAL LEPAGE RCR REALTY. TRREB
- C$1,149,0004 bd2 ba-- sqft1467 Cunningham Cres, Severn, ON L3V 7E1For SaleMLS ID #S13649480, FARIS TEAM REAL ESTATE. TRREB
- C$849,5004 bd2 ba-- sqft1988 Warminster Side Rd, Oro Medonte, ON L3V 0K5For SaleMLS ID #S13638042, RE/MAX RIGHT MOVE. TRREB
- C$1,224,9003 bd4 ba-- sqft1962 Elana Dr, Severn, ON L3V 0C2For SaleMLS ID #S13037838, REVEL REALTY INC.. TRREB
- C$1,395,0003 bd3 ba-- sqft1842 Meadowview Ct, Severn, ON L3V 0V6For SaleMLS ID #S13036642, Johnston & Daniel Rushbrooke Realty. TRREB
- C$1,799,0005 bd5 ba-- sqft3625 Fairgrounds Rd, Severn, ON L3V 0Y2For SaleMLS ID #S13564826, RE/MAX RIGHT MOVE. TRREB
- C$1,699,9504 bd4 ba-- sqft2645 Warminster Rd, Severn, ON L3V 7C6For SaleMLS ID #S13598622, PARKER COULTER REALTY BROKERAGE INC.. TRREB
- C$1,288,0003 bd3 ba-- sqft1882 Providence Ln, Severn, ON L3V 0V6For SaleMLS ID #S13157404, SUTTON GROUP INCENTIVE REALTY INC.. TRREB
- C$1,599,0004 bd3 ba-- sqft2200 Wainman Line, Severn, ON L0K 1E0For SaleMLS ID #S13478510, REAL BROKER ONTARIO LTD.. TRREB
- C$1,900,0004 bd1 ba-- sqft3741 Cedar Rapids Dr, Severn, ON L3V 0V6For SaleMLS ID #S13508654, KELLER WILLIAMS EXPERIENCE REALTY. TRREB
- C$1,048,8003 bd2 ba2.2k sqft1775 Loretta Ave, Severn, ON L3V 7W2For SaleMLS ID #40849110, Mark Persaud, Broker, CENTURY 21 RED STAR REALTY INC BROKERAGE. ITSO
- C$1,499,9004 bd3 ba-- sqft258 Bay St, Orillia, ON L3V 3X1For SaleMLS ID #S13511876, Royal LePage Quest. TRREB
