Priced to sell! Location, location, location on beautiful Bass Lake approx 1 hr drive(78KM)from400/King Rd! This is a rare opportunity to own a Bungalow featuring your own private beach.Featuring sandy, shallow, warm water located a few steps across the street- perfect forrelaxing, family fun, & enjoying stunning lake views year-round. Conveniently located just 5-15minutes from restaurants, shopping, Costco, downtown Orillia, skiing & golfing. This charming4-season well maintained bungalow is filled with character & thoughtful details throughout. Theformer garage has been transformed into a fully insulated bunky with a sealed concrete pad,vinyl flooring, wood ceilings with pot lights, 200-amp service & air conditioning. Thisversatile space is ideal as a guest retreat, office/Studio or can easily be converted back intoa garage or hook up plumbing for a future washroom. Inside the home, you'll find uniquefeatures including stained glass accents, diamond lattice windows, a antique Dutch door, abeautiful Napoleon gas fireplace with a stone surround & built-in TV niche. The home alsooffers main floor laundry & breathtaking views of Bass Lake. This solid wood kitchen has loadsof cupboards/pantry & is equipped with stainless steel appliances, including a JennAir gasstove with a down draft vent & Bosch dishwasher, along with granite countertops. The basementoffers a floor to ceiling real stone fireplace with a gas insert, excellent additional livingspace with a foyer featuring wall-to-wall storage, a 3-piece bathroom, kitchenette, additionalbedroom, along with 2 built in queen size beds for guests, wood ceilings & crown mouldings,laundry hookup & a bonus large crawl space for extra storage. Outside, the fully fencedbackyard is great for kids and pets that is private & surrounded by trees & landscaping, a BBQ gas line, a hot tub (as is) with new refurbished pump & two storage sheds, creating the perfectsetting for entertaining & enjoying lakeside living.
Under contract
C$899,000
1199 15th Line N, Oro Medonte, ON L3V 8J1
3beds
2baths
Single Family Residence
Built in ----
6,346 Square Feet Lot
$-- Zestimate®
C$--/sqft
C$-- HOA
What's special
- 34 days
- 74
- 1
Zillow last checked:
Listing updated:
Listed by:
RE/MAX HALLMARK REALTY LTD.
Source: TRREB,MLS®#: S13652518 Originating MLS®#: Toronto Regional Real Estate Board
Originating MLS®#: Toronto Regional Real Estate BoardFacts & features
Interior
Bedrooms & bathrooms
- Bedrooms: 3
- Bathrooms: 2
Primary bedroom
- Level: Main
- Dimensions: 4.32 x 3.45
Bedroom
- Level: Basement
- Dimensions: 2.84 x 2.13
Bedroom 2
- Level: Main
- Dimensions: 4.11 x 2.39
Dining room
- Level: Main
- Dimensions: 3 x 2.36
Family room
- Level: Basement
- Dimensions: 5.44 x 4.55
Kitchen
- Level: Main
- Dimensions: 4.85 x 3.4
Kitchen
- Level: Basement
- Dimensions: 3.2 x 2.82
Living room
- Level: Main
- Dimensions: 5.28 x 3.3
Other
- Level: Basement
- Dimensions: 2.64 x 1.85
Sunroom
- Level: Main
- Dimensions: 4.57 x 2.39
Heating
- Forced Air, Gas
Cooling
- Central Air
Appliances
- Included: Water Heater Owned
Features
- Primary Bedroom - Main Floor
- Basement: Crawl Space,Finished
- Has fireplace: Yes
- Fireplace features: Family Room, Natural Gas
Interior area
- Living area range: 1100-1500 null
Property
Parking
- Total spaces: 4
- Parking features: Private
- Has garage: Yes
Features
- Patio & porch: Porch
- Exterior features: Year Round Living, Private Dock
- Pool features: None
- Has spa: Yes
- Spa features: Hot Tub
- Has view: Yes
- View description: Beach, Lake
- Has water view: Yes
- Water view: Beach,Lake,Unobstructive
- Waterfront features: Beach Front, Dock, Waterfront-Road Between, Waterfront-Deeded, Direct, Lake
- Body of water: Bass Lake
Lot
- Size: 6,346 Square Feet
- Features: Beach, Campground, Clear View, Fenced Yard, Lake Access, Lake/Pond
Details
- Additional structures: Fence - Full, Garden Shed, Shed
- Parcel number: 585730297
- Other equipment: Sump Pump
Construction
Type & style
- Home type: SingleFamily
- Architectural style: Bungalow
- Property subtype: Single Family Residence
Materials
- Vinyl Siding
- Foundation: Concrete, Concrete Block
- Roof: Shingle
Utilities & green energy
- Sewer: Septic
Community & HOA
Location
- Region: Oro Medonte
Financial & listing details
- Annual tax amount: C$3,529
- Date on market: 8/7/2026
Price history
Price history is unavailable.
Public tax history
Tax history is unavailable.
Climate risks
Neighborhood: L3V
Nearby schools
GreatSchools rating
No schools nearby
We couldn't find any schools near this home.


Similar homes
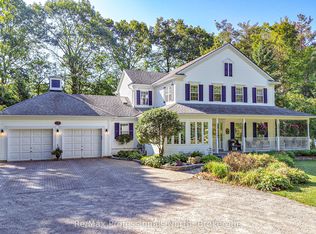
- C$849,5004 bd3 ba-- sqft3118 Orion Blvd, Orillia, ON L3V 8J5For Sale
 MLS ID #S13727026, RE/MAX HALLMARK CHAY REALTY. TRREB

 - C$899,0005 bd4 ba-- sqft247 Diana Dr, Orillia, ON L3V 8J8For Sale
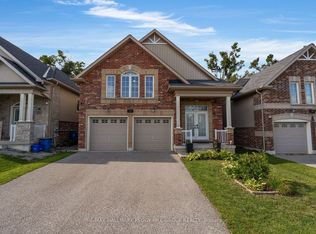 MLS ID #S13723606, RE/MAX HALLMARK PEGGY HILL GROUP REALTY. TRREB
 - C$899,9993 bd3 ba-- sqft3938 Wood Ave, Severn, ON L3V 0T9For Sale
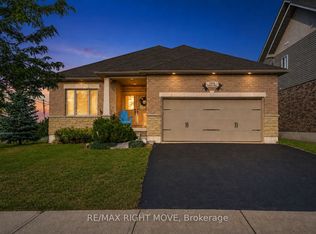 MLS ID #S13758358, RE/MAX RIGHT MOVE. TRREB
 - C$999,9003 bd3 ba-- sqft3744 Wainman Line, Severn, ON L3V 0Z5For Sale
 MLS ID #S13676840, RE/MAX REALTRON REALTY INC.. TRREB
