Family-friendly. Functional. Well-Maintained. Nestled in an Oro-Medonte neighbourhood just steps from Lake Simcoe, this solid brick bungalow offers comfortable living, thoughtful updates, and exceptional versatility. The bright and functional main floor features a spacious eat-in kitchen with walkout to the rear deck, complete with a natural gas BBQ hookup, making outdoor entertaining effortless. The inviting living room is centred around a cozy gas fireplace, while the generous primary suite offers a walk-in closet and private 4-piece ensuite.The lower level presents excellent in-law suite potential and includes a dedicated 16' x 12' workshop, ideal for hobbyists, storage, or additional workspace. Additional highlights include extensive ceramic flooring, inside entry from the attached garage, gated side-yard access, two garage door openers, a 10kW Generac backup generator, and a high-efficiency gas furnace installed in 2024. Located just a short walk from public shoreline access on Lake Simcoe and only 15 minutes from both Barrie and Orillia, this well-cared-for home offers an exceptional opportunity for families, downsizers, or anyone seeking a peaceful lifestyle with everyday conveniences close at hand.
For sale
C$829,900
4 Campbell Ave, Oro Medonte, ON L0L 1T0
3beds
3baths
Single Family Residence
Built in ----
0.36 Acres Lot
$-- Zestimate®
C$--/sqft
C$-- HOA
What's special
Solid brick bungalowSpacious eat-in kitchenNatural gas bbq hookupCozy gas fireplaceGenerous primary suiteWalk-in closetExtensive ceramic flooring
- 4 days |
- 1 |
- 0 |
Zillow last checked:
Listing updated:
Listed by:
KELLER WILLIAMS EXPERIENCE REALTY
Source: TRREB,MLS®#: S13617852 Originating MLS®#: Toronto Regional Real Estate Board
Originating MLS®#: Toronto Regional Real Estate BoardFacts & features
Interior
Bedrooms & bathrooms
- Bedrooms: 3
- Bathrooms: 3
Primary bedroom
- Level: Main
- Dimensions: 4.66 x 3.52
Primary bedroom
- Level: Main
- Dimensions: 1 x 1
Bedroom
- Level: Main
- Dimensions: 4.24 x 2.6
Bedroom
- Level: Main
- Dimensions: 3.54 x 3.2
Den
- Level: Basement
- Dimensions: 3.6 x 2.96
Dining room
- Level: Main
- Dimensions: 7.03 x 3.43
Kitchen
- Level: Basement
- Dimensions: 5.7 x 3
Kitchen
- Level: Main
- Dimensions: 5.55 x 3.4
Laundry
- Level: Main
- Dimensions: 2.12 x 1.86
Living room
- Level: Main
- Dimensions: 4.75 x 3.17
Other
- Level: Basement
- Dimensions: 5.2 x 4.2
Recreation
- Level: Basement
- Dimensions: 4.7 x 4.3
Heating
- Forced Air, Gas
Cooling
- Central Air
Appliances
- Included: Water Heater Owned, Water Softener
Features
- In-Law Capability
- Basement: Partially Finished
- Has fireplace: Yes
Interior area
- Living area range: 1500-2000 null
Video & virtual tour
Property
Parking
- Total spaces: 8
- Parking features: Private Double, Garage Door Opener
- Has garage: Yes
Features
- Pool features: None
Lot
- Size: 0.36 Acres
Details
- Parcel number: 740400055
Construction
Type & style
- Home type: SingleFamily
- Architectural style: Bungalow
- Property subtype: Single Family Residence
Materials
- Brick
- Foundation: Concrete Block
- Roof: Asphalt Shingle
Utilities & green energy
- Sewer: Septic
- Water: Drilled Well
Community & HOA
Location
- Region: Oro Medonte
Financial & listing details
- Annual tax amount: C$3,999
- Date on market: 7/29/2026
KELLER WILLIAMS EXPERIENCE REALTY
KELLER WILLIAMS EXPERIENCE REALTY
By pressing Contact Agent, you agree that the real estate professional identified above may call/text you about your search, which may involve use of automated means and pre-recorded/artificial voices. You don't need to consent as a condition of buying any property, goods, or services. Message/data rates may apply. You also agree to our Terms of Use. Zillow does not endorse any real estate professionals. We may share information about your recent and future site activity with your agent to help them understand what you're looking for in a home.
Price history
Price history is unavailable.
Public tax history
Tax history is unavailable.
Climate risks
Neighborhood: L0L
Nearby schools
GreatSchools rating
No schools nearby
We couldn't find any schools near this home.
- C$225,0001.666 Acres39 & 43 Campbell Ave #ORO, Oro Medonte, ON L0L1T0Lot/Land
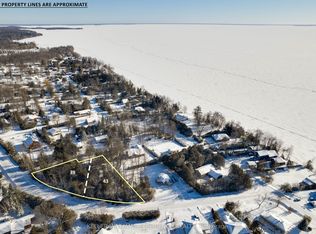
- C$283,0000.344 Acres197 Kennedy Ave, Oro Medonte, ON L0L1T0Lot/Land

- C$995,0005 bd3 ba-- sqft12 Mariposa Cres, Oro Medonte, ON L0L1T0For Sale

- C$839,0004 bd1 ba-- sqft6 Rosemarie Dr, Oro Medonte, ON L0L1T0For Sale
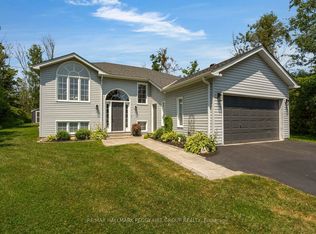
- C$599,0003 bd1 ba-- sqft4 Blackman Blvd, Oro Medonte, ON L0L1T0For Sale
- C$555,0002 bd1 ba655 sqft6 Blackman Blvd, Oro Medonte, ON L0L1T0Sold
- C$599,9002 bd1 ba-- sqft23 Owen Rd, Oro Medonte, ON L0L1T0For Sale
- C$1,689,0003 bd4 ba3.5k sqft6 Dorothys Dr, Oro Medonte, ON L0L1T0For Sale
Similar homes
- C$829,0003 bd2 ba-- sqft54 Dorothy Ave, Georgina, ON L0E 1R0For Sale
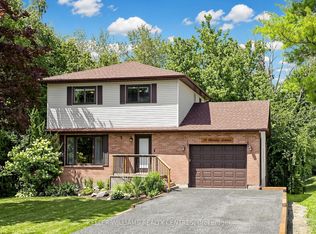 MLS ID #N13621888, KELLER WILLIAMS REALTY CENTRES. TRREB
 - C$859,9003 bd3 ba-- sqft619 Glen Cedar Cres, Innisfil, ON L9S 2J4For Sale
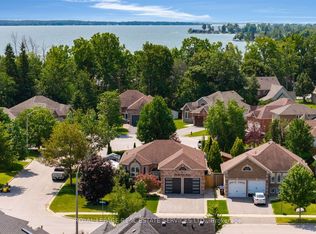 MLS ID #N13617914, ROYAL LEPAGE REAL ESTATE SERVICES LTD.. TRREB
 - C$825,0004 bd5 ba-- sqft1296 Dallman St, Innisfil, ON L0L 1W0For Sale
 MLS ID #N13619672, KELLER WILLIAMS EXPERIENCE REALTY. TRREB
 - C$859,0005 bd2 ba-- sqft28 Main St, Georgina, ON L0E 1N0For Sale
 MLS ID #N13618910, RE/MAX HALLMARK YORK GROUP REALTY LTD.. TRREB
 - C$839,9004 bd3 ba-- sqft850 Leslie Dr, Innisfil, ON L9S 2B8For SaleMLS ID #N13592052, SUTTON GROUP INCENTIVE REALTY INC.. TRREB
- C$719,9003 bd2 ba-- sqft3387 Brennan Line, Severn, ON L3V 0W3For SaleMLS ID #S13607444, KELLER WILLIAMS EXPERIENCE REALTY. TRREB
- C$675,0004 bd5 ba-- sqft468 Grove St E, Barrie, ON L4M 5W3For SaleMLS ID #S13626806, RE/MAX HALLMARK PEGGY HILL GROUP REALTY. TRREB
- C$759,0005 bd4 ba-- sqft255 Pringle Dr, Barrie, ON L4N 0P4For SaleMLS ID #S13625384, SUTTON GROUP INCENTIVE REALTY INC.. TRREB
- C$569,0003 bd1 ba-- sqft364 Mary St, Orillia, ON L3V 3G3For SaleMLS ID #S13626850, KELLER WILLIAMS EXPERIENCE REALTY. TRREB
- C$569,9994 bd1 ba-- sqft38 North St W, Orillia, ON L3V 3S5New ConstructionMLS ID #S13620062, KELLER WILLIAMS EXPERIENCE REALTY. TRREB
- C$874,9004 bd3 ba-- sqft93 Bayshore Dr, Ramara, ON L0K 1B0For SaleMLS ID #S13465602, ROYAL LEPAGE FIRST CONTACT REALTY. TRREB
- C$849,9004 bd4 ba-- sqft3068 Emperor Dr, Orillia, ON L3V 0G4For SaleMLS ID #S13057022, KELLER WILLIAMS REFERRED URBAN REALTY. TRREB
- C$769,9002 bd3 ba-- sqft3514 Penetanguishene Rd, Oro Medonte, ON L4M 4Y8For SaleMLS ID #S13146568, KELLER WILLIAMS EXPERIENCE REALTY. TRREB
- C$860,0005 bd2 ba-- sqft43 Northwood Rd, Georgina, ON L0E 1L0For SaleMLS ID #N13590142, SOTHEBY'S INTERNATIONAL REALTY CANADA. TRREB
- C$749,9003 bd3 ba-- sqft12 Bothwell Cres, Barrie, ON L4M 2S6For SaleMLS ID #S13598552, CENTURY 21 B.J. ROTH REALTY LTD., BROKERAGE. TRREB
- C$848,0004 bd2 ba-- sqft526 Leacock Dr, Barrie, ON L4N 7A5For SaleMLS ID #S13588542, KELLER WILLIAMS EXPERIENCE REALTY. TRREB
- C$879,9004 bd2 ba-- sqft10 Duckworth St, Barrie, ON L4M 3V8For SaleMLS ID #S13603554, RE/MAX HALLMARK PEGGY HILL GROUP REALTY. TRREB
- C$599,9003 bd3 ba-- sqft340 Livingstone St W, Barrie, ON L4N 7C5For SaleMLS ID #S13623790, ROYAL LEPAGE FIRST CONTACT REALTY. TRREB
- C$854,9003 bd4 ba-- sqft1339 Forest St, Innisfil, ON L9S 1Z7For SaleMLS ID #N13466042, RE/MAX HALLMARK YORK GROUP REALTY LTD.. TRREB
- C$684,9003 bd2 ba-- sqft10 Andrea Cres, Orillia, ON L3V 6W5For SaleMLS ID #S13526206, CENTURY 21 B.J. ROTH REALTY LTD., BROKERAGE. TRREB
