Welcome to this charming four-level side split, nestled in one of Orillia's sought-after neighbourhoods, where comfort, convenience, and everyday living come together beautifully. Just a short walk from grocery stores, pharmacies, and everyday essentials, this inviting home offers a wonderful opportunity to enjoy a well-established community and a convenient lifestyle. Featuring four bedrooms and four bathrooms, including three bedrooms on the upper level and an additional bedroom on the lower level, this home offers plenty of space for family, guests, and all the moments that make a house a home. The thoughtfully designed multi-level layout creates distinct living spaces, offering both privacy and flexibility for everyone to enjoy. Adding to its appeal is the impressive collection of recent improvements that reflect the care and attention invested in this property. The main bathroom and ensuite were beautifully updated in 2025, followed by the replacement of two additional bathrooms on the main and lower levels in 2026. Significant exterior and efficiency improvements completed in 2026 include a newly re-shingled roof, additional attic insulation, completed eavestrough leaf-cover installations, and an attractive exterior entrance finished in porcelain tile. These meaningful upgrades provide added comfort, convenience, and peace of mind for future homeowners. Interior access from the garage makes everyday living that much easier, while an additional heat source in the garage offers added comfort for those who enjoy hobbies or working on projects throughout the cooler months. The unfinished basement provides an excellent opportunity for a workshop, creative pursuits, or additional storage. Combining a desirable location, versatile living spaces, and substantial recent improvements, this welcoming home offers the perfect setting to settle in, make it your own, and create wonderful memories for years to come.
For sale
C$724,900
54 Rosemary Rd, Orillia, ON L3V 3P7
4beds
4baths
Single Family Residence
Built in ----
0 Square Feet Lot
$-- Zestimate®
C$--/sqft
C$-- HOA
What's special
Four-level side splitNewly re-shingled roofAdditional attic insulationCompleted eavestrough leaf-cover installations
- 4 days
- 3
- 0
Zillow last checked:
Listing updated:
Listed by:
CENTURY 21 B.J. ROTH REALTY LTD.
Source: TRREB,MLS®#: S14172078 Originating MLS®#: Toronto Regional Real Estate Board
Facts & features
Interior
Bedrooms & bathrooms
- Bedrooms: 4
- Bathrooms: 4
Bedroom
- Level: Third
- Dimensions: 4.75 x 4.19
Bedroom 2
- Level: Third
- Dimensions: 3 x 3.33
Bedroom 3
- Level: Third
- Dimensions: 2.95 x 4.12
Bedroom 4
- Level: Basement
- Dimensions: 4.75 x 3.96
Bathroom
- Level: Third
- Dimensions: 2.24 x 2.18
Bathroom
- Level: Third
- Dimensions: 1.5 x 2.29
Bathroom
- Level: Basement
- Dimensions: 1.63 x 1.17
Other
- Level: Main
- Dimensions: 6.33 x 4.01
Other
- Level: Sub-Basement
Kitchen
- Level: Second
- Dimensions: 4.88 x 3.15
Laundry
- Level: Ground
- Dimensions: 2.26 x 2.26
Living room
- Level: Second
- Dimensions: 6.71 x 4.88
Office
- Level: Basement
- Dimensions: 4.72 x 5
Other
- Level: Second
- Dimensions: 1.65 x 1.19
Heating
- Forced Air, Gas
Cooling
- Central Air
Features
- Central Vacuum
- Basement: Walk-Out Access,Partially Finished
- Has fireplace: Yes
- Fireplace features: Natural Gas
Interior area
- Living area range: 1500-2000 null
Video & virtual tour
Property
Parking
- Total spaces: 4
- Parking features: Garage
- Has garage: Yes
Features
- Patio & porch: Deck
- Pool features: None
Lot
- Size: 0 Square Feet
- Features: Place Of Worship, School Bus Route, Public Transit, School, Rectangular Lot
Details
- Parcel number: 586340111
- Other equipment: Sump Pump
Construction
Type & style
- Home type: SingleFamily
- Property subtype: Single Family Residence
Materials
- Brick, Aluminum Siding
- Foundation: Poured Concrete
- Roof: Asphalt Shingle
Utilities & green energy
- Sewer: Sewer
Community & HOA
Location
- Region: Orillia
Financial & listing details
- Tax assessed value: C$338,000
- Annual tax amount: C$5,177
- Date on market: 11/11/2026
Price history
Price history is unavailable.
Public tax history
Tax history is unavailable.
Climate risks
Neighborhood: L3V
Nearby schools
GreatSchools rating
No schools nearby
We couldn't find any schools near this home.

Similar homes
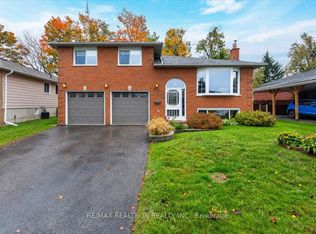
- C$699,0003 bd3 ba-- sqft36 Christine Pl, Orillia, ON L3V 7P1For Sale
 MLS ID #S14183658, PSR. TRREB
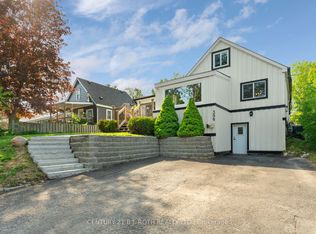
- C$725,0004 bd3 ba-- sqft30 Pearl Dr, Orillia, ON L3V 0A5For Sale
 MLS ID #S14146438, RE/MAX CROSSTOWN REALTY INC.. TRREB
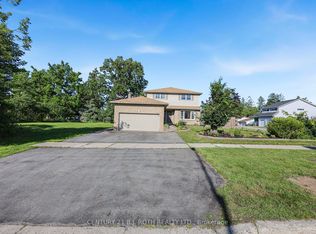
- C$745,9002 bd2 ba-- sqftLOT 43 Orion Blvd, Orillia, ON L3V 8J5New Construction
 MLS ID #S14179634, CENTURY 21 B.J. ROTH REALTY LTD., BROKERAGE. TRREB
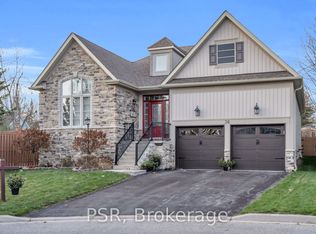
- C$529,0004 bd2 ba-- sqft188 Mary St, Orillia, ON L3V 3E6For Sale
 MLS ID #S14174968, CENTURY 21 B.J. ROTH REALTY LTD.. TRREB
