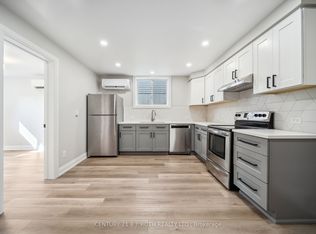
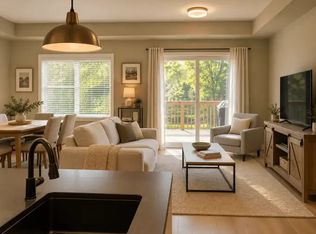
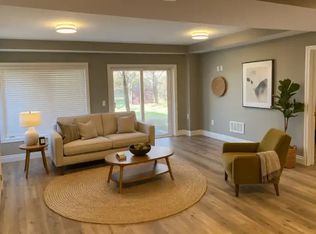
Welcome to 36 Christine Place, a charming raised bungalow tucked away at the end of a quiet cul-de-sac in Orillia. Offering approximately 1,577 sq. ft. of above-grade living space, this inviting home features two bedrooms, three full bathrooms, and a versatile main-floor den, ideal for a home office, playroom or additional family space. The bright living room features a cozy fireplace, while the adjoining dining area offers convenient access to the outdoors through sliding patio doors. The kitchen provides white cabinetry, stainless-steel appliances and breakfast seating. The spacious primary bedroom includes a private 3-piece ensuite, and the main-floor laundry room offers direct access to the attached double garage. The partially finished lower level provides a den, an additional full bathroom and generous unfinished space for storage or future possibilities. A thoughtfully designed walk-in bathtub with grab bars and a handheld shower offers added convenience on the main floor. Situated just down the street from Christine Place Park and its children's playground, this home offers a wonderful setting for families looking for quiet neighbourhood living. Enjoy the convenience of a peaceful court location while remaining close to Orillia's everyday amenities.
For sale
C$699,000
36 Christine Pl, Orillia, ON L3V 7P1
3beds
3baths
Single Family Residence
Built in ----
5 Square Feet Lot
$-- Zestimate®
C$--/sqft
C$-- HOA
What's special
Raised bungalowQuiet cul-de-sacTwo bedroomsVersatile main-floor denCozy fireplaceAdjoining dining areaWhite cabinetry
- 2 hours
- 0
- 0
Zillow last checked:
Listing updated:
Listed by:
PSR
Source: TRREB,MLS®#: S14183658 Originating MLS®#: One Point Association of REALTORS
Facts & features
Interior
Bedrooms & bathrooms
- Bedrooms: 3
- Bathrooms: 3
Heating
- Forced Air, Gas
Cooling
- Central Air
Appliances
- Included: Instant Hot Water
Features
- Basement: Full,Partially Finished
- Has fireplace: Yes
- Fireplace features: Living Room, Natural Gas
Interior area
- Living area range: 1500-2000 null
Video & virtual tour
Property
Parking
- Total spaces: 4
- Parking features: Available, Inside Entrance, Private Double
- Has garage: Yes
Features
- Patio & porch: Deck, Porch
- Exterior features: Year Round Living
- Pool features: None
- Waterfront features: None
Lot
- Size: 5 Square Feet
- Features: Cul de Sac/Dead End, Hospital, Park, Public Transit, School, School Bus Route, Irregular Lot
Details
- Parcel number: 586400337
- Other equipment: Sump Pump
Construction
Type & style
- Home type: SingleFamily
- Architectural style: Bungalow-Raised
- Property subtype: Single Family Residence
Materials
- Stone, Vinyl Siding
- Foundation: Poured Concrete
- Roof: Asphalt Shingle,Shingle
Utilities & green energy
- Sewer: Sewer
Community & HOA
Location
- Region: Orillia
Financial & listing details
- Annual tax amount: C$6,341
- Date on market: 11/16/2026
Price history
Price history is unavailable.
Public tax history
Tax history is unavailable.
Climate risks
Neighborhood: L3V
Nearby schools
GreatSchools rating
No schools nearby
We couldn't find any schools near this home.

Similar homes
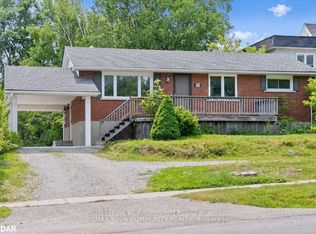
- C$724,9004 bd4 ba-- sqft54 Rosemary Rd, Orillia, ON L3V 3P7For Sale
 MLS ID #S14172078, CENTURY 21 B.J. ROTH REALTY LTD.. TRREB
- C$725,0005 bd2 ba-- sqft93 Westmount Dr S, Orillia, ON L3V 6E2For Sale
 MLS ID #S13996452, REMAX YOUR COMMUNITY REALTY. TRREB
- C$745,9002 bd2 ba-- sqftLOT 43 Orion Blvd, Orillia, ON L3V 8J5New Construction
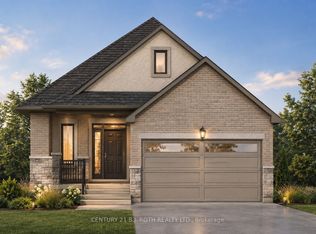 MLS ID #S14179634, CENTURY 21 B.J. ROTH REALTY LTD., BROKERAGE. TRREB
- C$599,0003 bd2 ba-- sqft15 Walker Ave, Orillia, ON L3V 6G8For Sale
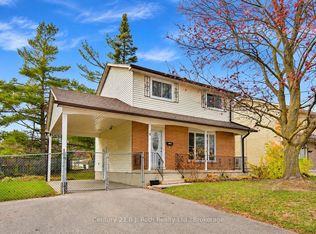 MLS ID #S14144196, Century 21 B.J. Roth Realty Ltd.. TRREB
