ENJOY THE BEST OF BOTH WORLDS - QUIET LOCATION, CLOSE TO EVERYTHING! Tucked away on a peaceful crescent, this delightful 2-storey offers an unbeatable location where everything is just a short stroll away – from both the elementary and high schools to parks and a selection of local restaurants. Need more? A quick drive will get you to the hospital, rec centre, beaches, downtown, shopping, and Highways 11 and 12. With updates to the furnace, air conditioning, and shingles, you’ll be set for year-round comfort. The garage leads directly into a handy mudroom, and the home’s large windows invite tons of natural light to fill every corner. The kitchen presents quartz countertops and plenty of cabinet space for all your culinary creations. You’ll love the elegant wainscoting in the living and dining rooms, where the dining area opens up to the backyard – perfect for entertaining or simply enjoying a quiet moment outside. A stylishly updated powder room completes the main floor. Two gas fireplaces add warmth and coziness, while the primary bedroom comes with a walk-in closet you’ll actually use. Need extra space? There’s a flexible room that could easily serve as a 4th bedroom, office, or whatever fits your lifestyle. The newly renovated basement is a highlight, featuring a full bathroom, spacious rec room, and a finished laundry area with a sink and a newer dryer. Step outside into the fenced backyard with a deck and pergola – a private retreat for relaxing or hosting friends. This #HomeToStay is truly built for living!
Sold for $693,500
C$693,500
31 Courtney Cres, Orillia, ON L3V 7Y2
4beds
1,446sqft
Single Family Residence, Residential
Built in 2000
4,197 Square Feet Lot
$-- Zestimate®
C$480/sqft
C$2,730 Estimated rent
Home value
Not available
Estimated sales range
Not available
Not available
Owner options
List your home for rent
C$2,730/mo
Rent Zestimate®
Find your next renter with Zillow Rental Manager. Plus, with online applications, you can quickly screen prospective tenants – for free.
C$2,730/mo
Rent Zestimate®
Refinance and save
C$2,932/mo
Est. payment
Refinancing to a lower rate could help reduce your monthly payments and save thousands over the life of the loan.
C$2,932/mo
Est. payment
Explore your selling options
Work with a Zillow partner agent
Leverage their expertise and Zillow's premium Showcase listings to get your home seen by more buyers.
Get startedList with your own agent
Get your home in front of millions of buyers by listing it on Zillow.
Learn how to do itSell it yourself
Take full control of how buyers see your home on Zillow by listing For Sale by Owner (FSBO).
List your homeWhat's special
Zillow last checked:
Listing updated:
Listed by:
Peggy Hill, Salesperson,
RE/MAX Hallmark Peggy Hill Group Realty Brokerage,
Portia Hammer,
RE/MAX Hallmark Peggy Hill Group Realty Brokerage
Source: ITSO,MLS®#: 40732689Originating MLS®#: Barrie & District Association of REALTORS® Inc.
Facts & features
Interior
Bedrooms & bathrooms
- Bedrooms: 4
- Bathrooms: 3
- Full bathrooms: 2
- 1/2 bathrooms: 1
- Main level bathrooms: 1
Other
- Level: Second
Bedroom
- Level: Second
Bedroom
- Level: Second
Bedroom
- Level: Second
Bathroom
- Features: 2-Piece
- Level: Main
Bathroom
- Features: 4-Piece
- Level: Second
Bathroom
- Features: 4-Piece
- Level: Basement
Dining room
- Level: Main
Foyer
- Level: Main
Kitchen
- Level: Main
Laundry
- Level: Basement
Living room
- Level: Main
Mud room
- Level: Main
Recreation room
- Level: Basement
Heating
- Forced Air, Natural Gas
Cooling
- Central Air
Appliances
- Included: Dishwasher, Dryer, Refrigerator, Stove, Washer
- Laundry: In Basement
Features
- Other
- Basement: Full,Finished
- Number of fireplaces: 2
- Fireplace features: Gas
Interior area
- Total structure area: 1,949
- Total interior livable area: 1,446 sqft
- Finished area above ground: 1,446
- Finished area below ground: 503
Property
Parking
- Total spaces: 3
- Parking features: Attached Garage, Private Drive Single Wide
- Attached garage spaces: 1
- Uncovered spaces: 2
Features
- Waterfront features: Lake/Pond
- Frontage type: South
- Frontage length: 42.65
Lot
- Size: 4,197 Square Feet
- Dimensions: 42.65 x 98.42
- Features: Urban, Rectangular, Beach, City Lot, Park, Place of Worship, Playground Nearby, Schools, Shopping Nearby
Details
- Additional structures: Shed(s)
- Parcel number: 586400213
- Zoning: R2
Construction
Type & style
- Home type: SingleFamily
- Architectural style: Two Story
- Property subtype: Single Family Residence, Residential
Materials
- Vinyl Siding
- Foundation: Poured Concrete
- Roof: Asphalt Shing
Condition
- 16-30 Years
- New construction: No
- Year built: 2000
Utilities & green energy
- Sewer: Sewer (Municipal)
- Water: Municipal
Community & HOA
Location
- Region: Orillia
Financial & listing details
- Price per square foot: C$480/sqft
- Annual tax amount: C$3,844
- Date on market: 5/22/2025
- Inclusions: Dishwasher, Dryer, Refrigerator, Stove, Washer, Shed.
- Exclusions: Freezer In Mudroom & Tv Mount In Basement.
Price history
| Date | Event | Price |
|---|---|---|
| 7/24/2025 | Sold | C$693,500C$480/sqft |
Source: ITSO #40732689 Report a problem | ||
Public tax history
Tax history is unavailable.
Neighborhood: L3V
Nearby homes
- C$659,9005 bd2 ba-- sqft35 Courtney Cres, Orillia, ON L3V7Y3For Sale

- C$629,9003 bd2 ba-- sqft44 Courtney Cres W, Orillia, ON L3V7Y3For Sale
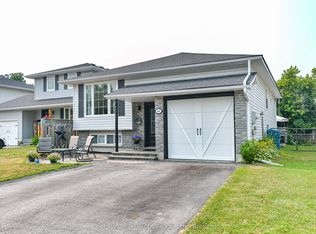
- C$559,9003 bd2 ba-- sqft6 Cindy Lee Cres, Orillia, ON L3V7P3For Sale

- C$659,9003 bd3 ba-- sqft28 Rose Ave, Orillia, ON L3V2N7New Construction
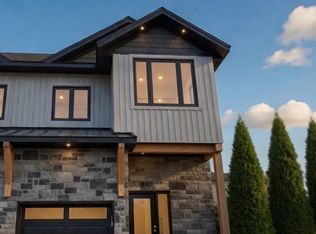
- C$--5 bd2 ba1.1k sqft28 Carleton St, Orillia, ON L3V6S7Off Market
- C$--1 bd1 ba500 sqft29 Dunn Ave #5, Orillia, ON L3V2P3Off Market
- C$--1 bd1 ba600 sqft29 Dunn Ave #3, Orillia, ON L3V2P3Off Market
- C$3,900,000-- sqft285 Memorial Ave, Orillia, ON L3V5X9Lot/Land
Nearby schools
GreatSchools rating
No schools nearby
We couldn't find any schools near this home.
Schools provided by the listing agent
- Elementary: Harriett Todd P.S./St. Bernards C.S.
- High: Twin Lakes S.S./Patrick Fogarty Catholic S.S.
Source: ITSO. This data may not be complete. We recommend contacting the local school district to confirm school assignments for this home.
- Ontario
- Simcoe County
- Orillia
- L3V 7Y2
- 31 Courtney Cres
Nearby cities
Nearby zip codes
Other Orillia Topics
