FAMILY-FRIENDLY BUNGALOW WITH THOUGHTFUL UPDATES, A FINISHED BASEMENT & A PRIMARY BEDROOM WALKOUT! Every great family home has a story waiting to unfold, and this is where yours begins. Kids still ride their bikes along this quiet crescent, neighbours wave from the driveway, and evenings have a way of lasting a little longer when everyone wants to stay outside. Thoughtfully updated over the past few years, this bungalow has been cared for with the future in mind, with improvements that include a refreshed kitchen, an updated two-piece bathroom, newer roof, updated air conditioner and some updated windows. Neutral paint tones and updated flooring create an easy backdrop for everyday life, while large windows draw natural light into the living and dining area. The kitchen pairs timeless white cabinetry with modern hardware, a subway tile backsplash and generous counter space, creating a room that feels just as comfortable packing school lunches as it does preparing a holiday meal. Two bedrooms are tucked along the main level, including a primary with a walkout to the backyard deck, an inviting place to greet the morning or enjoy a quiet evening under the stars. The finished basement adds valuable living space with a rec room, third bedroom, refreshed two-piece bathroom and flexible space for movie nights with the kids, a teenage hangout or a home office. The attached single-car garage, driveway parking for two vehicles and fenced backyard add to the home's everyday appeal, but it's the feeling you'll remember most. This is a home that has been loved, improved with care and is ready for the next family to fill it with memories of their own.
Under contract
C$559,900
6 Cindy Lee Cres, Orillia, ON L3V 7P3
3beds
2baths
Single Family Residence
Built in ----
0 Square Feet Lot
$-- Zestimate®
C$--/sqft
C$-- HOA
What's special
Finished basementPrimary bedroom walkoutQuiet crescentRefreshed kitchenUpdated two-piece bathroomNewer roofUpdated windows
- 12 days |
- 5 |
- 0 |
Zillow last checked:
Listing updated:
Listed by:
RE/MAX HALLMARK PEGGY HILL GROUP REALTY
Source: TRREB,MLS®#: S13571480 Originating MLS®#: Toronto Regional Real Estate Board
Originating MLS®#: Toronto Regional Real Estate BoardFacts & features
Interior
Bedrooms & bathrooms
- Bedrooms: 3
- Bathrooms: 2
Primary bedroom
- Level: Main
- Dimensions: 2.93 x 4.89
Bedroom 2
- Level: Main
- Dimensions: 3.99 x 3.08
Bedroom 3
- Level: Basement
- Dimensions: 3.28 x 6.39
Dining room
- Level: Main
- Dimensions: 3.02 x 3.01
Kitchen
- Level: Main
- Dimensions: 2.92 x 3.33
Living room
- Level: Main
- Dimensions: 3.98 x 3.65
Recreation
- Level: Basement
- Dimensions: 6.71 x 6.23
Heating
- Forced Air, Gas
Cooling
- Central Air
Features
- Primary Bedroom - Main Floor
- Basement: Partially Finished
- Has fireplace: No
Interior area
- Living area range: 700-1100 null
Video & virtual tour
Property
Parking
- Total spaces: 3
- Parking features: Private
- Has garage: Yes
Features
- Pool features: None
- Has view: Yes
- View description: Garden
Lot
- Size: 0 Square Feet
- Features: Fenced Yard, Hospital, Lake/Pond, Library, Marina, Park, Rectangular Lot
- Topography: Flat
Details
- Parcel number: 586400067
Construction
Type & style
- Home type: SingleFamily
- Architectural style: Bungalow
- Property subtype: Single Family Residence
Materials
- Aluminum Siding, Brick
- Foundation: Poured Concrete
- Roof: Asphalt Shingle
Utilities & green energy
- Sewer: Sewer
Community & HOA
Community
- Security: Carbon Monoxide Detector(s), Smoke Detector(s)
Location
- Region: Orillia
Financial & listing details
- Annual tax amount: C$3,584
- Date on market: 7/16/2026
RE/MAX HALLMARK PEGGY HILL GROUP REALTY
RE/MAX HALLMARK PEGGY HILL GROUP REALTY
By pressing Contact Agent, you agree that the real estate professional identified above may call/text you about your search, which may involve use of automated means and pre-recorded/artificial voices. You don't need to consent as a condition of buying any property, goods, or services. Message/data rates may apply. You also agree to our Terms of Use. Zillow does not endorse any real estate professionals. We may share information about your recent and future site activity with your agent to help them understand what you're looking for in a home.
Price history
Price history is unavailable.
Public tax history
Tax history is unavailable.
Climate risks
Neighborhood: L3V
Nearby schools
GreatSchools rating
No schools nearby
We couldn't find any schools near this home.
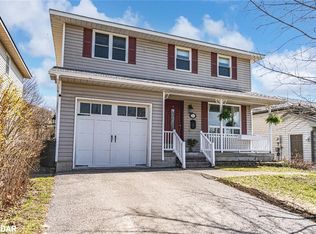
- C$693,5004 bd3 ba1.4k sqft31 Courtney Cres, Orillia, ON L3V7Y2Sold
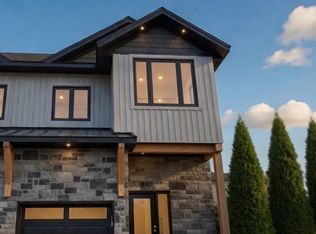
- C$659,9003 bd3 ba-- sqft28 Rose Ave, Orillia, ON L3V2N7New Construction
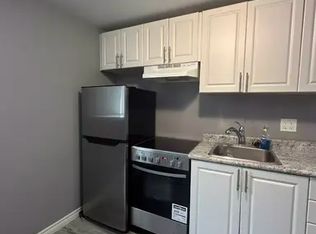
- C$--1 bd1 ba500 sqft29 Dunn Ave #5, Orillia, ON L3V2P3Off Market
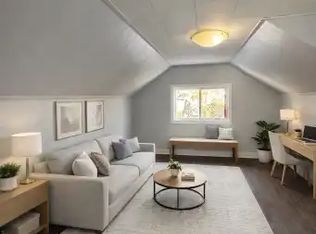
- C$--1 bd1 ba600 sqft29 Dunn Ave #3, Orillia, ON L3V2P3Off Market
- C$659,9005 bd2 ba-- sqft35 Courtney Cres, Orillia, ON L3V7Y3For Sale
- C$629,9003 bd2 ba-- sqft44 Courtney Cres W, Orillia, ON L3V7Y3For Sale
- C$--2 bd1 ba900 sqft304 Barrie Rd #1A, Orillia, ON L3V2R7Off Market
- C$--2 bd1 ba1k sqft304 Barrie Rd #1, Orillia, ON L3V2R7Off Market
Similar homes
- C$599,9003 bd2 ba-- sqft8 Sandra Dr, Orillia, ON L3V 3G7For Sale
 MLS ID #S13597542, CENTURY 21 B.J. ROTH REALTY LTD., BROKERAGE. TRREB
 - C$619,9003 bd2 ba-- sqft8 George St N, Orillia, ON L3V 2V2For Sale
 MLS ID #S13552512, ENGEL & VOLKERS BARRIE. TRREB
 - C$629,9003 bd2 ba-- sqft44 Courtney Cres W, Orillia, ON L3V 7Y3For Sale
 MLS ID #S13569434, Century 21 B.J. Roth Realty Ltd.. TRREB
 - C$599,0003 bd2 ba-- sqft93 North St W, Orillia, ON L3V 3S7For Sale
 MLS ID #S13599272, EXP REALTY. TRREB
 - C$609,9003 bd3 ba-- sqft90 Pearl Dr, Orillia, ON L3V 0A6For SaleMLS ID #S13605318, RE/MAX RIGHT MOVE. TRREB
- C$599,9003 bd2 ba-- sqft23 A George St, Orillia, ON L3V 2V4For SaleMLS ID #S13110238, RE/MAX RIGHT MOVE. TRREB
- C$549,9004 bd2 ba-- sqft23 Penetang St #2, Orillia, ON L3V 3N1For SaleMLS ID #S13576224, REALTY WEALTH GROUP INC.. TRREB
- C$499,9003 bd2 ba-- sqft16 William St, Orillia, ON L3V 5N3For SaleMLS ID #S13588234, RE/MAX HALLMARK PEGGY HILL GROUP REALTY. TRREB
- C$524,9003 bd2 ba-- sqft467 High St, Orillia, ON L3V 4X8For SaleMLS ID #S13463386, RIGHT AT HOME REALTY INC.. TRREB
- C$649,0004 bd2 ba-- sqft113 North St W, Orillia, ON L3V 3S7For SaleMLS ID #S13597008, Royal LePage Quest. TRREB
- C$595,0004 bd2 ba-- sqft423 Mary St, Orillia, ON L3V 3G5For SaleMLS ID #S13134834, RE/MAX HALLMARK PEGGY HILL GROUP REALTY. TRREB
- C$575,0005 bd2 ba-- sqft29 Korlea Cres, Orillia, ON L3V 7K5For SaleMLS ID #S13501662, SUTTON GROUP INCENTIVE REALTY INC.. TRREB
- C$515,0005 bd2 ba-- sqft25 Simcoe St, Orillia, ON L3V 1G5For SaleMLS ID #S13567678, RE/MAX REALTRON REALTY INC.. TRREB
- C$599,9003 bd2 ba-- sqft100 Laclie St, Orillia, ON L3V 4M8For SaleMLS ID #S13530638, Century 21 B.J. Roth Realty Ltd.. TRREB
- C$525,0005 bd2 ba-- sqft246 Mary St, Orillia, ON L3V 3E6For SaleMLS ID #S13115594, RE/MAX HALLMARK PEGGY HILL GROUP REALTY. TRREB
- C$499,9993 bd2 ba-- sqft45 Albert St N, Orillia, ON L3V 5K3For SaleMLS ID #S13551244, CENTURY 21 B.J. ROTH REALTY LTD.. TRREB
- C$775,0004 bd2 ba-- sqft424 Homewood Ave, Orillia, ON L3V 3K8For SaleMLS ID #S13610426, RE/MAX RIGHT MOVE. TRREB
- C$619,9003 bd4 ba-- sqft142 Julia Cres, Orillia, ON L3V 7X4For SaleMLS ID #S13559848, RE/MAX RIGHT MOVE. TRREB
- C$659,9003 bd3 ba-- sqft28 Rose Ave, Orillia, ON L3V 2N7New ConstructionMLS ID #S13116276, RE/MAX HALLMARK CHAY REALTY. TRREB
- C$725,0004 bd4 ba-- sqft55 Laurentian Ln, Orillia, ON L3V 7N7For SaleMLS ID #S13601612, RE/MAX RIGHT MOVE. TRREB
