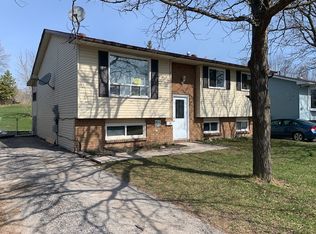
Welcome to this gem, a beautifully updated 3+2 bedroom bungalow offering the perfect blend of comfort, style and functionality. Step inside to discover a bright and inviting layout featuring modern finishes throughout, spacious living area and a beautifully designed eat in kitchen ideal for family gatherings and everyday living. The main level offers three bedrooms while the finished lower level provides two additional bedrooms, excellent space for extended family or guests. Step outside to a fantastic deck featuring a cozy relaxation nook-the perfect spot to unwind with your morning coffee or evening glass of wine. The expansive backyard offers plenty of space for entertaining, gardening or family fun. A wonderful opportunity for first-time buyers growing families downsizes or investors
For sale
C$485,000
25 Simcoe St, Orillia, ON L3V 1G5
5beds
2baths
Single Family Residence
Built in ----
7,750 Square Feet Lot
$-- Zestimate®
C$--/sqft
C$-- HOA
What's special
- 62 days
- 10
- 0
Zillow last checked:
Listing updated:
Listed by:
RE/MAX REALTRON REALTY INC.
Source: TRREB,MLS®#: S13684472 Originating MLS®#: Toronto Regional Real Estate Board
Originating MLS®#: Toronto Regional Real Estate BoardFacts & features
Interior
Bedrooms & bathrooms
- Bedrooms: 5
- Bathrooms: 2
Primary bedroom
- Level: Main
- Dimensions: 3.53 x 3.45
Bedroom 2
- Level: Main
- Dimensions: 2.56 x 3.12
Bedroom 3
- Level: Main
- Dimensions: 3.32 x 3.42
Bedroom 4
- Level: Basement
- Dimensions: 3.1 x 3.59
Bedroom 5
- Level: Basement
- Dimensions: 3.17 x 2.8
Bathroom
- Level: Basement
- Dimensions: 3.02 x 2.37
Bathroom
- Level: Main
- Dimensions: 3.28 x 2.97
Kitchen
- Level: Main
- Dimensions: 4.3 x 3.1
Living room
- Level: Main
- Dimensions: 3.74 x 3.73
Living room
- Level: Basement
- Dimensions: 4.35 x 3.1
Heating
- Baseboard, Gas
Cooling
- Central Air
Features
- Primary Bedroom - Main Floor
- Flooring: Carpet Free
- Basement: Apartment,Finished
- Has fireplace: No
Interior area
- Living area range: 700-1100 null
Property
Parking
- Total spaces: 2
- Parking features: Available, Front Yard Parking
Features
- Pool features: None
Lot
- Size: 7,750 Square Feet
Details
- Parcel number: 586780045
- Other equipment: Sump Pump
Construction
Type & style
- Home type: SingleFamily
- Architectural style: Bungalow
- Property subtype: Single Family Residence
Materials
- Stucco (Plaster)
- Foundation: Concrete
- Roof: Shingle
Utilities & green energy
- Sewer: Sewer
Community & HOA
Community
- Security: Security System
Location
- Region: Orillia
Financial & listing details
- Annual tax amount: C$4,100
- Date on market: 8/17/2026
Price history
Price history is unavailable.
Public tax history
Tax history is unavailable.
Climate risks
Neighborhood: L3V
Nearby schools
GreatSchools rating
No schools nearby
We couldn't find any schools near this home.



Similar homes
- C$499,9003 bd1 ba-- sqft51 James St E, Orillia, ON L3V 1L3For Sale
 MLS ID #S14081038, CENTURY 21 B.J. ROTH REALTY LTD.. TRREB
 - C$499,9005 bd2 ba-- sqft292 Millard St, Orillia, ON L3V 4H3For Sale
 MLS ID #S13209562, CENTURY 21 B.J. ROTH REALTY LTD.. TRREB
 - C$529,9003 bd2 ba-- sqft129 Coldwater Rd W, Orillia, ON L3V 3L5For Sale
 MLS ID #S14080924, RE/MAX RIGHT MOVE. TRREB
 - C$519,9003 bd1 ba-- sqft295 Crawford St, Orillia, ON L3V 6X2For Sale
 MLS ID #S14086378, REAL BROKER ONTARIO LTD.. TRREB
