Welcome to 506 West Street South, Orillia! This beautifully fully renovated 1.5-storey home offers modern updates, comfortable living space, and an excellent location in the heart of Orillia. Featuring 4 bedrooms and 2 bathrooms, this move-in-ready home is perfect for families, first-time buyers, or investors seeking a fantastic rental opportunity.The main level features a bright, updated kitchen with an adjoining dining area, a welcoming living room, and a versatile additional room that can be used as a home office, den, or extra living space. The upper level offers comfortable bedrooms and a full bathroom, while the home provides plenty of space for the entire family.The full basement offers additional potential for living space, storage, a home gym, or recreation area. The home has been thoughtfully renovated, providing the convenience of modern finishes while maintaining the character and charm of this desirable Orillia property.Outside, enjoy a massive private lot with mature trees, offering plenty of outdoor space and creating a peaceful retreat in the heart of the city. A long driveway provides ample parking and leads to a detached 17' x 20' single-car garage/workshop, offering excellent space for a vehicle, tools, storage, hobbies, or workshop use.Conveniently located close to Highway 11, making commuting and travel easy, while also being just moments from shopping, dining, entertainment, downtown Orillia, picturesque Kitchener Park, and the shores of Lake Simcoe.Whether you're looking for a move-in-ready family home or a great investment opportunity, 506 West Street South offers space, convenience, a large private lot, a versatile garage/workshop, and exceptional value in a desirable Orillia location. Don't miss this opportunity!
For sale
C$639,000
506 West St S, Orillia, ON L3V 5H5
4beds
2baths
Single Family Residence
Built in ----
0.3 Acres Lot
$-- Zestimate®
C$--/sqft
C$-- HOA
What's special
Bright updated kitchenAdjoining dining areaVersatile additional roomComfortable bedroomsModern finishesMassive private lotMature trees
- 1 day
- 4
- 0
Zillow last checked:
Listing updated:
Listed by:
HOMELIFE KINGSVIEW REAL ESTATE INC.
Source: TRREB,MLS®#: S13755396 Originating MLS®#: Toronto Regional Real Estate Board
Originating MLS®#: Toronto Regional Real Estate BoardFacts & features
Interior
Bedrooms & bathrooms
- Bedrooms: 4
- Bathrooms: 2
Primary bedroom
- Level: Main
- Dimensions: 3.27 x 4.03
Bedroom
- Level: Second
- Dimensions: 3.31 x 2.89
Kitchen
- Level: Main
- Dimensions: 2.53 x 3.69
Living room
- Level: Main
- Dimensions: 3.96 x 5.84
Heating
- Forced Air, Gas
Cooling
- None
Features
- Storage
- Basement: Full,Unfinished
- Has fireplace: No
Interior area
- Living area range: 1100-1500 null
Video & virtual tour
Property
Parking
- Total spaces: 8
- Parking features: Private
- Has garage: Yes
Features
- Stories: 1.5
- Pool features: None
Lot
- Size: 0.3 Acres
- Features: Beach, Park, Public Transit, School, Wooded/Treed
- Topography: Level,Wooded/Treed
Details
- Parcel number: 586790049
Construction
Type & style
- Home type: SingleFamily
- Property subtype: Single Family Residence
Materials
- Aluminum Siding
- Foundation: Concrete Block
- Roof: Asphalt Shingle
Utilities & green energy
- Sewer: Sewer
Community & HOA
Location
- Region: Orillia
Financial & listing details
- Annual tax amount: C$3,280
- Date on market: 9/8/2026
Price history
Price history is unavailable.
Public tax history
Tax history is unavailable.
Climate risks
Neighborhood: L3V
Nearby schools
GreatSchools rating
No schools nearby
We couldn't find any schools near this home.


Similar homes
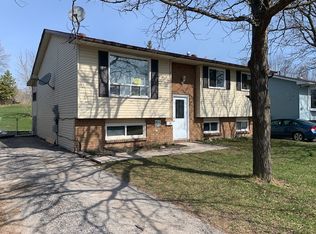
- C$549,9003 bd2 ba-- sqft21 Korlea Cres, Orillia, ON L3V 7K3For Sale
 MLS ID #S13681852, CENTURY 21 B.J. ROTH REALTY LTD., BROKERAGE. TRREB
 - C$589,0004 bd2 ba-- sqft238 Mary St, Orillia, ON L3V 3E6For Sale
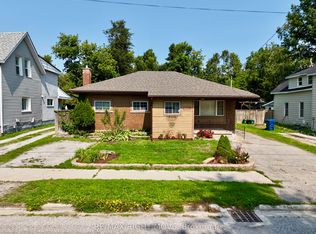 MLS ID #S13675522, RE/MAX RIGHT MOVE. TRREB
 - C$649,9003 bd2 ba-- sqft8 Edna St, Orillia, ON L3V 6G4For Sale
 MLS ID #S13670930, Royal LePage Lakes Of Muskoka - Clarke Muskoka Realty. TRREB
 - C$649,0004 bd3 ba-- sqft116 Albert St S, Orillia, ON L3V 5L2For Sale
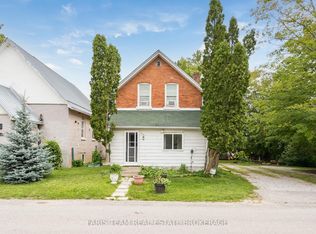 MLS ID #S13657948, FARIS TEAM REAL ESTATE. TRREB
