Welcome to 380 Mary Street, a well-located Orillia home offering a spacious lot, functional layout and plenty of potential to make it your own. Ideally situated close to shopping, schools, parks, restaurants and everyday amenities, this home is a great opportunity for first-time buyers, those looking for a comfortable place to settle in, or anyone seeking to build equity over time.The main floor offers three bedrooms, a spacious living room, a good-sized 4-piece bathroom and an eat-in kitchen with plenty of room for everyday family living. The home is comfortable and move-in ready as it stands, while still providing the opportunity to update and personalize the space to suit your own style and needs.Several important updates have already been taken care of, including kitchen flooring, bathroom improvements, shingles approx 4 years old, a GAS FURNACE and central air conditioning installed in approx 2024, and a recently replaced hot water tank.The lower level provides valuable additional living space with a huge recreation room, bar area, convenient 2-piece bathroom and a large utility room. A separate side entrance offers direct access to the basement, adding flexibility and functionality to the home.Set on a generous lot in a convenient Orillia location, 380 Mary Street offers a great combination of comfortable living, important recent updates and future potential. The big ticket items have been looked after, giving you peace of mind for years to come!, This home offers you a great opportunity to get into the Orillia market and build equity for the future!
For sale
C$524,900
380 Mary St, Orillia, ON L3V 3G3
3beds
2baths
Single Family Residence
Built in ----
5,517 Square Feet Lot
$-- Zestimate®
C$--/sqft
C$-- HOA
What's special
Spacious lotThree bedroomsBathroom improvementsGas furnaceHuge recreation roomBar areaLarge utility room
- 1 day
- 6
- 0
Zillow last checked:
Listing updated:
Listed by:
CENTURY 21 B.J. ROTH REALTY LTD., BROKERAGE
Source: TRREB,MLS®#: S13761534 Originating MLS®#: Toronto Regional Real Estate Board
Originating MLS®#: Toronto Regional Real Estate BoardFacts & features
Interior
Bedrooms & bathrooms
- Bedrooms: 3
- Bathrooms: 2
Primary bedroom
- Level: Main
- Dimensions: 3.05 x 3.39
Bedroom 2
- Level: Main
- Dimensions: 3.69 x 2.52
Bedroom 3
- Level: Main
- Dimensions: 2.71 x 2.77
Dining room
- Level: Main
- Dimensions: 3.05 x 2.5
Kitchen
- Level: Main
- Dimensions: 2.32 x 3.08
Laundry
- Level: Basement
- Dimensions: 6.55 x 9.17
Living room
- Level: Main
- Dimensions: 4.45 x 4.54
Recreation
- Level: Basement
- Dimensions: 6.55 x 9.17
Heating
- Forced Air, Gas
Cooling
- Central Air
Appliances
- Included: Bar Fridge
Features
- Primary Bedroom - Main Floor
- Basement: Full,Walk-Up Access
- Has fireplace: No
Interior area
- Living area range: 700-1100 null
Video & virtual tour
Property
Parking
- Total spaces: 4
- Parking features: Private Double
Features
- Pool features: None
Lot
- Size: 5,517 Square Feet
- Features: Hospital, Park, Place Of Worship, Public Transit, Rectangular Lot
Details
- Additional structures: Garden Shed
- Parcel number: 586350245
Construction
Type & style
- Home type: SingleFamily
- Architectural style: Bungalow
- Property subtype: Single Family Residence
Materials
- Brick, Aluminum Siding
- Foundation: Concrete Block
- Roof: Asphalt Shingle
Utilities & green energy
- Sewer: Sewer
Community & HOA
Location
- Region: Orillia
Financial & listing details
- Annual tax amount: C$3,235
- Date on market: 9/9/2026
Price history
Price history is unavailable.
Public tax history
Tax history is unavailable.
Climate risks
Neighborhood: L3V
Nearby schools
GreatSchools rating
No schools nearby
We couldn't find any schools near this home.


Similar homes
- C$674,9995 bd2 ba-- sqft396 Mary St, Orillia, ON L3V 3G3For Sale
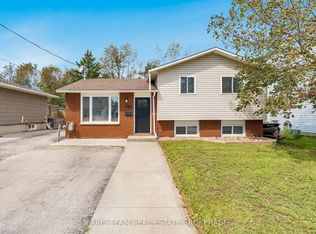 MLS ID #S13751738, FARIS TEAM REAL ESTATE. TRREB
 - C$589,9003 bd3 ba-- sqft90 Pearl Dr, Orillia, ON L3V 0A6For Sale
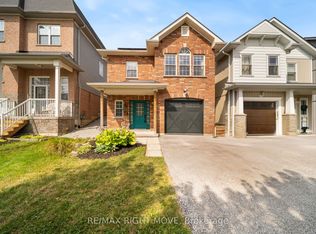 MLS ID #S13753364, RE/MAX RIGHT MOVE. TRREB
 - C$599,9004 bd2 ba-- sqft38 Louise Ln, Orillia, ON L3V 7W1For Sale
 MLS ID #S13730202, Century 21 B.J. Roth Realty Ltd.. TRREB
 - C$499,9005 bd2 ba-- sqft246 Mary St, Orillia, ON L3V 3E6For Sale
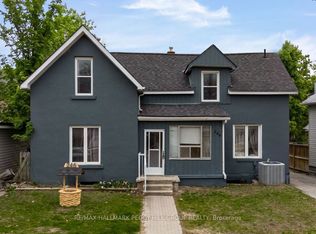 MLS ID #S13652024, RE/MAX HALLMARK PEGGY HILL GROUP REALTY. TRREB
