*** Visit the REALTOR website for further information about this Listing *** Now is your chance to own this beautiful, high end condo in the historically designed Matchedash Lofts located in Orillia's vibrant downtown core. You will enjoy being within easy walking distance to the beautiful waterfront beach park, biking trails and all the amenities Orillia has to offer! Welcome to the 3rd floor, west facing Tecumseth model, featuring just under 1000 sq ft of bright, open concept and functional living space, as well as a 152sq foot balcony. Quality finishes include 9 ft ceilings, full length covered balcony, floor to ceiling windows, high end laminate wood floors, one bedroom with ensuite + walk-in closet , a separate den ( or second bedroom) with laundry closet /storage space and two full baths with walk in glass shower and bathtub. Includes 1 secure underground parking spot, private deeded storage locker, bike room, the use of the incredible roof top terrace and party room with superb views over Lake Couchiching and its pet friendly too! Also included for your convenience are all new stainless steel appliances, kitchen island with stools and in-suite laundry. Upgrades include, tiles floors in both bathrooms, pot lights, new light fixtures and ceiling fans in bedroom and den. Kitchen features solid granite counters, high quality Italian made cupboards with soft close feature, stainless steel sink with modern faucet. Easy access to Muskoka and only 1.5 hours from the GTA- this could be exactly what you have been looking for- virtually maintenance and worry free! Spend your time doing what you love!
For sale
C$579,900
21 Matchedash St S #316, Orillia, ON L3V 4W4
2beds
2baths
Apartment
Built in ----
-- sqft lot
$-- Zestimate®
C$--/sqft
C$591/mo HOA
What's special
Beautiful high end condoFull length covered balconyFloor to ceiling windowsKitchen island with stoolsIn-suite laundryPot lightsSolid granite counters
- 153 days |
- 10 |
- 0 |
Zillow last checked:
Listing updated:
Listed by:
EASY LIST REALTY LTD.
Source: TRREB,MLS®#: S12846082 Originating MLS®#: Toronto Regional Real Estate Board
Originating MLS®#: Toronto Regional Real Estate BoardFacts & features
Interior
Bedrooms & bathrooms
- Bedrooms: 2
- Bathrooms: 2
Heating
- Forced Air, Gas
Cooling
- Central Air
Appliances
- Laundry: In-Suite Laundry, Laundry Room
Features
- Atrium, Storage, Storage Area Lockers, Wheelchair Access
- Flooring: Carpet Free
- Basement: None
- Has fireplace: No
Interior area
- Living area range: 900-999 null
Property
Parking
- Total spaces: 1
- Parking features: Inside Entrance
- Has garage: Yes
Features
- Exterior features: Open Balcony
Details
- Parcel number: 594790076
- Other equipment: Intercom, Ventilation System
Construction
Type & style
- Home type: Apartment
- Property subtype: Apartment
Materials
- Brick, Concrete
Community & HOA
HOA
- Services included: Building Insurance Included, Parking Included, CAC Included, Condo Taxes Included
- HOA fee: C$591 monthly
- HOA name: Simcoe
Location
- Region: Orillia
Financial & listing details
- Annual tax amount: C$4,279
- Date on market: 3/4/2026
E
EASY LIST REALTY LTD.
By pressing Contact Agent, you agree that the real estate professional identified above may call/text you about your search, which may involve use of automated means and pre-recorded/artificial voices. You don't need to consent as a condition of buying any property, goods, or services. Message/data rates may apply. You also agree to our Terms of Use. Zillow does not endorse any real estate professionals. We may share information about your recent and future site activity with your agent to help them understand what you're looking for in a home.
Price history
Price history is unavailable.
Public tax history
Tax history is unavailable.
Climate risks
Neighborhood: L3V
Nearby schools
GreatSchools rating
No schools nearby
We couldn't find any schools near this home.
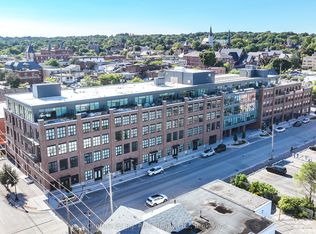
- C$449,0001 bd1 ba-- sqft21 Matchedash St S #212, Orillia, ON L3V4W4New Construction
- C$879,0002 bd2 ba-- sqft21 Matchedash St S #403L, Orillia, ON L3V4W4For Sale

- C$629,0002 bd2 ba-- sqft21 Matchedash St S #204, Orillia, ON L3V4W4For Sale

- C$515,0001 bd2 ba-- sqft21 Matchedash St S #307, Orillia, ON L3V4W4For Sale

- C$--1 bd1 ba500 sqft133 Mississaga St E #2, Orillia, ON L3V1V6Off Market
- C$1,6852 bd1 ba725 sqft178 Mississaga St E #0, Orillia, ON L3V1V9For Rent
- C$680,0001 bd2 ba1.5k sqft21 Matchedash St S #105, Orillia, ON L3V4W4Sold
- C$550,0001 bd2 ba1k sqft21 Matchedash St S UNIT 310, Orillia, ON L3V4W4Sold
Similar homes
- C$589,9002 bd2 ba979 sqftPanoramic Point, Orillia, ON L3V 0B8For Sale
 MLS ID #40851845, Darren John Morris, Salesperson, RE/MAX Real Estate Centre Inc.. ITSO
 - C$649,9003 bd2 ba-- sqft434 Highland Ave, Orillia, ON L3V 4E7For Sale
 MLS ID #S13615610, RE/MAX RIGHT MOVE. TRREB
 - C$549,9005 bd2 ba-- sqft329 James St E, Orillia, ON L3V 1M4For Sale
 MLS ID #S13517662, MAIN STREET REALTY LTD.. TRREB
 - C$499,9004 bd2 ba-- sqft109 Elgin St, Orillia, ON L3V 1S6For Sale
 MLS ID #S13105206, HOMELIFE GOLCONDA REALTY INC.. TRREB
 - C$849,0005 bd4 ba-- sqft29 Tecumseth St, Orillia, ON L3V 1X7For SaleMLS ID #S13622146, Royal LePage Locations North. TRREB
- C$460,0002 bd1 ba-- sqft26 South St S, Orillia, ON L3V 3S9For SaleMLS ID #S13606072, CENTURY 21 B.J. ROTH REALTY LTD., BROKERAGE. TRREB
- C$475,0003 bd2 ba-- sqft408 Regent St, Orillia, ON L3V 4C9For SaleMLS ID #S13142828, RE/MAX HALLMARK PEGGY HILL GROUP REALTY. TRREB
- C$549,9003 bd1 ba-- sqft4787 Byers Ln, Ramara, ON L3V 0S1For SaleMLS ID #S13412062, RIGHT AT HOME REALTY INC.. TRREB
- C$599,9005 bd2 ba-- sqft1998 Old Barrie Rd E, Oro Medonte, ON L0L 1T0For SaleMLS ID #S13544340, CENTURY 21 B.J. ROTH REALTY LTD., BROKERAGE. TRREB
- C$299,9004 bd2 ba-- sqft194 Mississaga St W, Orillia, ON L3V 3B5For SaleMLS ID #S13620420, RE/MAX HALLMARK PEGGY HILL GROUP REALTY. TRREB
- C$759,9993 bd2 ba-- sqft44 Ruby Cres, Orillia, ON L3V 8M3For SaleMLS ID #S13619714, ICI SOURCE REAL ASSET SERVICES INC.. TRREB
- C$699,0003 bd3 ba-- sqft320 East St, Orillia, ON L3V 8K9For SaleMLS ID #S13445490, ICI SOURCE REAL ASSET SERVICES INC.. TRREB
- C$639,8883 bd3 ba-- sqft117 Isabella Dr, Orillia, ON L3V 8K7For SaleMLS ID #S13532400, CENTURY 21 B.J. ROTH REALTY LTD.. TRREB
- C$600,0003 bd3 ba-- sqft4551 Orkney Hts, Ramara, ON L3V 0S1For SaleMLS ID #S13540300, FOREST HILL REAL ESTATE INC.. TRREB
- C$714,9005 bd2 ba-- sqft305 Park St, Orillia, ON L3V 7R6For SaleMLS ID #S13579812, CENTURY 21 B.J. ROTH REALTY LTD.. TRREB
- C$679,9005 bd2 ba-- sqft4261 Huronia Rd, Severn, ON L3V 0G6For SaleMLS ID #S13479718, RE/MAX REALTRON REALTY INC.. TRREB
- C$849,9004 bd3 ba-- sqft386 Peter St N, Orillia, ON L3V 5A7For SaleMLS ID #S13616160, RE/MAX HALLMARK PEGGY HILL GROUP REALTY. TRREB
- C$325,0002 bd1 ba-- sqft243 Harvey St W, Orillia, ON L3V 3M5For SaleMLS ID #S13522568, PPS REALTY. TRREB
- C$789,0005 bd2 ba-- sqft93 Westmount Dr S, Orillia, ON L3V 6E2For SaleMLS ID #S13464512, REMAX YOUR COMMUNITY REALTY. TRREB
- C$749,9004 bd2 ba-- sqft15 Watson Ct, Orillia, ON L3V 7S5For SaleMLS ID #S13169936, RE/MAX RIGHT MOVE. TRREB
