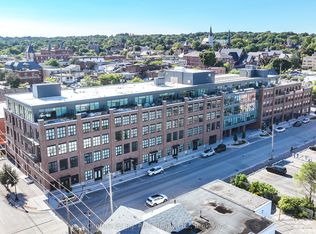
Welcome to the Matchedash Lofts, where urban style meets lakeside living in the heart of downtown Orillia. This rare two-storey condo offers 2 spacious bedrooms, 2 full bathrooms, and a den. The lower level features the primary bedroom with beautiful lake views, a luxurious en-suite bathroom and spacious walk-in closet, the second bedroom also features gorgeous lake views. The versatile Den serves as an office and overflow space for guests. Upstairs, enjoy an open-concept kitchen, living, and dining area bathed in natural light from expansive windows. Step out onto your private terrace and take in breathtaking views of Lake Couchiching, the perfect setting for entertaining or relaxing. This unit includes 2 underground parking spots one equipped with an electric vehicle charger and a convenient storage locker. Just steps from Orillia's vibrant shops, restaurants and a short stroll to Couchiching Beach Park and the Lightfoot Trail. This is loft-style living at its best. Don't miss this unique opportunity to own a slice of luxury in a prime location.
For sale
C$879,000
21 Matchedash St S #403L, Orillia, ON L3V 4W4
2beds
2baths
Apartment
Built in ----
-- sqft lot
$-- Zestimate®
C$--/sqft
C$1,104/mo HOA
What's special
Two-storey condoLuxurious en-suite bathroomSpacious walk-in closet
- 7 hours |
- 1 |
- 0 |
Zillow last checked:
Listing updated:
Listed by:
RE/MAX RIGHT MOVE
Source: TRREB,MLS®#: S13611378 Originating MLS®#: Toronto Regional Real Estate Board
Originating MLS®#: Toronto Regional Real Estate BoardFacts & features
Interior
Bedrooms & bathrooms
- Bedrooms: 2
- Bathrooms: 2
Primary bedroom
- Level: Lower
- Dimensions: 4.16 x 5.7
Bedroom 2
- Level: Lower
- Dimensions: 3.85 x 4.6
Bathroom
- Level: Lower
- Dimensions: 2.74 x 1.46
Bathroom
- Level: Lower
- Dimensions: 2.74 x 1.46
Dining room
- Level: Second
- Dimensions: 4.59 x 3.6
Foyer
- Level: Lower
- Dimensions: 5.02 x 2.5
Kitchen
- Level: Second
- Dimensions: 6.75 x 4.03
Laundry
- Level: Lower
- Dimensions: 2.56 x 0.08
Living room
- Level: Second
- Dimensions: 3.27 x 4.42
Heating
- Heat Pump, Electric
Cooling
- Central Air
Appliances
- Included: Water Heater Owned
- Laundry: In-Suite Laundry
Features
- Storage Area Lockers, Wheelchair Access
- Flooring: Carpet Free
- Basement: None
- Has fireplace: No
Interior area
- Living area range: 1400-1599 null
Property
Parking
- Total spaces: 2
- Parking features: Inside Entrance, Assigned, Underground
- Has garage: Yes
Accessibility
- Accessibility features: Elevator
Features
- Stories: 2
- Patio & porch: Patio
- Exterior features: Recreational Area, Open Balcony
- Has view: Yes
- View description: Lake, City
- Has water view: Yes
- Water view: Lake
Lot
- Features: Beach, Golf, Hospital, Lake Access, Park, Public Transit
Details
- Parcel number: 594790086
Construction
Type & style
- Home type: Apartment
- Property subtype: Apartment
Materials
- Brick
Community & HOA
Community
- Security: Security System
HOA
- Amenities included: Visitor Parking, Bike Storage, Community BBQ, Elevator, Party Room/Meeting Room
- Services included: Common Elements Included, Parking Included
- HOA fee: C$1,104 monthly
- HOA name: Simcoe
Location
- Region: Orillia
Financial & listing details
- Annual tax amount: C$7,321
- Date on market: 7/28/2026
RE/MAX RIGHT MOVE
RE/MAX RIGHT MOVE
By pressing Contact Agent, you agree that the real estate professional identified above may call/text you about your search, which may involve use of automated means and pre-recorded/artificial voices. You don't need to consent as a condition of buying any property, goods, or services. Message/data rates may apply. You also agree to our Terms of Use. Zillow does not endorse any real estate professionals. We may share information about your recent and future site activity with your agent to help them understand what you're looking for in a home.
Price history
Price history is unavailable.
Public tax history
Tax history is unavailable.
Climate risks
Neighborhood: L3V
Nearby schools
GreatSchools rating
No schools nearby
We couldn't find any schools near this home.
- C$449,0001 bd1 ba-- sqft21 Matchedash St S #212, Orillia, ON L3V4W4New Construction
- C$579,9002 bd2 ba-- sqft21 Matchedash St S #316, Orillia, ON L3V4W4For Sale

- C$629,0002 bd2 ba-- sqft21 Matchedash St S #204, Orillia, ON L3V4W4For Sale

- C$515,0001 bd2 ba-- sqft21 Matchedash St S #307, Orillia, ON L3V4W4For Sale

- C$--1 bd1 ba500 sqft133 Mississaga St E #2, Orillia, ON L3V1V6Off Market
- C$1,6852 bd1 ba725 sqft178 Mississaga St E #0, Orillia, ON L3V1V9For Rent
- C$680,0001 bd2 ba1.5k sqft21 Matchedash St S #105, Orillia, ON L3V4W4Sold
- C$550,0001 bd2 ba1k sqft21 Matchedash St S UNIT 310, Orillia, ON L3V4W4Sold
Similar homes
- C$747,0002 bd2 ba-- sqft140 Cedar Island Rd #109, Orillia, ON L3V 1T1For Sale
 MLS ID #S13593936, RE/MAX RIGHT MOVE. TRREB
 - C$629,0002 bd2 ba-- sqftMatchedash Lofts, Orillia, ON L3V 4W4For SaleMLS ID #S13205850, REAL BROKER ONTARIO LTD.. TRREB
- C$1,125,0003 bd3 ba-- sqftElgin Bay Club, Orillia, ON L3V 1T1For Sale
 MLS ID #S13596096, RE/MAX RIGHT MOVE. TRREB
 - C$749,9004 bd3 ba-- sqft220 Belmoral Dr, Orillia, ON L3V 5R1For Sale
 MLS ID #S13570628, RE/MAX RIGHT MOVE. TRREB
 - C$789,9003 bd3 ba-- sqft129 Colborne St E, Orillia, ON L3V 1T3For SaleMLS ID #S13159164, ONE PERCENT REALTY LTD.. TRREB
- C$449,0001 bd1 ba-- sqftMatchedash Lofts, Orillia, ON L3V 4W4New ConstructionMLS ID #S13423452, Century 21 B.J. Roth Realty Ltd.. TRREB
- C$759,9003 bd2 ba-- sqft84 Brant St W, Orillia, ON L3V 3N9For SaleMLS ID #S13173612, RE/MAX RIGHT MOVE. TRREB
- C$899,9993 bd1 ba-- sqft69 Olive Cres, Orillia, ON L3V 1E9For SaleMLS ID #S13461502, ROYAL LEPAGE CERTIFIED REALTY. TRREB
- C$609,9003 bd3 ba-- sqft90 Pearl Dr, Orillia, ON L3V 0A6For SaleMLS ID #S13605318, RE/MAX RIGHT MOVE. TRREB
- C$1,079,9003 bd2 ba-- sqft12 Francis Rd, Orillia, ON L3V 2L7For SaleMLS ID #S13549548, RE/MAX HALLMARK CHAY REALTY. TRREB
- C$679,9003 bd2 ba-- sqft434 Highland Ave, Orillia, ON L3V 4E7For SaleMLS ID #S13525216, RE/MAX RIGHT MOVE. TRREB
- C$799,9995 bd3 ba-- sqft2997 Stone Ridge Blvd, Orillia, ON L3V 8J5For SaleMLS ID #S13559916, RE/MAX RIGHT MOVE. TRREB
- C$859,9003 bd3 ba-- sqft1883 Glen Oak Ln, Severn, ON L3V 7J1For SaleMLS ID #S13168274, RE/MAX RIGHT MOVE. TRREB
- C$450,0002 bd2 ba-- sqft486 Laclie St #109, Orillia, ON L3V 4P9For SaleMLS ID #S13542112, RE/MAX HALLMARK CHAY REALTY. TRREB
- C$899,9004 bd4 ba-- sqft2 Lavender Ct, Ramara, ON L0K 1B0For SaleMLS ID #S13573620, RE/MAX RIGHT MOVE. TRREB
- C$919,9995 bd7 ba-- sqft3075 Orion Blvd, Orillia, ON L3V 8L4For SaleMLS ID #S13426546, ROYAL LEPAGE FIRST CONTACT REALTY. TRREB
- C$799,9995 bd3 ba-- sqft3118 Emperor Dr, Orillia, ON L3V 0G4For SaleMLS ID #S13430058, FARIS TEAM REAL ESTATE. TRREB
- C$769,0003 bd3 ba-- sqft255 Diana Dr, Orillia, ON L3V 0E2For SaleMLS ID #S13525902, RE/MAX HALLMARK REALTY LTD.. TRREB
- C$799,0004 bd3 ba-- sqft16 Price Dr, Oro Medonte, ON L3V 0R3For SaleMLS ID #S13540548, RE/MAX HALLMARK REALTY LTD.. TRREB
- C$659,0004 bd2 ba-- sqft10 Karen Cres, Orillia, ON L3V 3H1For SaleMLS ID #S13466504, FARIS TEAM REAL ESTATE. TRREB
