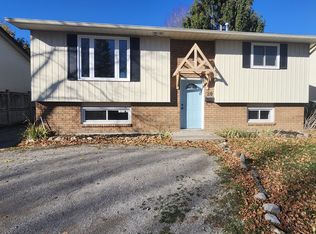
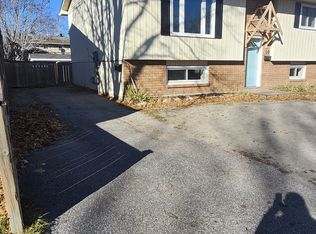
Welcome to 571 High Street. This turn-Key Triplex is Ideal for Multi-Generational Living or Smart Investors. Located in the heart of Orillia, just a short stroll from Lake Simcoe and offering quick access for commuters. This impressive home has been completely transformed by a highly regarded local custom home builder and features three fully fire coded, self-contained units making it as versatile as it is stylish. The Main floor features nearly 1400 sq.ft. of living area including 3 generous Bedrooms, fully updated 4pc. Bath, main floor Laundry, open concept Living area, new Rockwood Kitchen w/soft close cabinets, quartz countertops & backsplash & walkout to private deck overlooking the fenced rear portion of the 63 x 134 lot. The lower level features 2 separate 1 Bedroom Apartments each with full walkout to the backyard & patio area, newly installed high efficiency Baseboard heaters, modern and functional layout & updated Bathrooms. Steel roof, Forced Air Gas furnace (6 yrs. Old). The 2025 renovation updates include: Eavestrough, soffit and facia; upgraded, luxury siding (Hardie board); lighting throughout the home including pot lights; windows; interior and exterior doors; baseboard and trim throughout; Freshly painted throughout; Hardwood stairs; Luxury vinyl flooring throughout; Upgraded electrical with 3 separate meters and panels with breakers (ESA certified); Main floor kitchen; renovated bathrooms x 3 units including tubs, toilets, vanities, taps, etc.; New appliances throughout); Whether you're seeking a stunning multi-unit home for family, or a high-quality investment with incredible rental potential, this property offers many possibilities checks every box. Some photos are virtually staged.
For sale
C$750,000
571 High St, Orillia, ON L3V 4Y2
5beds
3baths
Triplex
Built in ----
-- sqft lot
$-- Zestimate®
C$--/sqft
C$-- HOA
What's special
Main floor laundryQuartz countertops and backsplashWalkout to private deckModern and functional layoutUpdated bathroomsSteel roofEavestrough soffit and facia
- 94 days
- 8
- 0
Zillow last checked:
Listing updated:
Listed by:
RE/MAX WEST REALTY INC.
Source: TRREB,MLS®#: S13568890 Originating MLS®#: Toronto Regional Real Estate Board
Originating MLS®#: Toronto Regional Real Estate BoardFacts & features
Interior
Bedrooms & bathrooms
- Bedrooms: 5
- Bathrooms: 3
Bedroom
- Level: Basement
- Dimensions: 3.76 x 2.44
Bedroom
- Level: Main
- Dimensions: 3.02 x 2.9
Bedroom
- Level: Main
- Dimensions: 3.68 x 4.09
Bedroom
- Level: Basement
- Dimensions: 2.82 x 3.84
Bedroom
- Level: Main
- Dimensions: 3.68 x 3.68
Bathroom
- Level: Main
- Dimensions: 2.57 x 7.67
Bathroom
- Level: Basement
- Dimensions: 1.85 x 2.36
Bathroom
- Level: Basement
- Dimensions: 1.98 x 1.5
Great room
- Level: Basement
- Dimensions: 4.98 x 1.98
Great room
- Level: Basement
- Dimensions: 3.45 x 6.91
Kitchen
- Level: Main
- Dimensions: 2.54 x 6.63
Laundry
- Level: Main
- Dimensions: 1.42 x 2.51
Living room
- Level: Main
- Dimensions: 5.46 x 4.57
Heating
- Forced Air, Gas
Cooling
- None
Features
- Separate Heating Controls, Separate Hydro Meter
- Flooring: Accessory Apartment
- Basement: Full,Walk-Out Access
- Has fireplace: No
Interior area
- Living area range: 1100-1500 null
Property
Parking
- Total spaces: 6
- Parking features: Private
Accessibility
- Accessibility features: Hard/Low Nap Floors, Lever Door Handles, Multiple Entrances
Features
- Pool features: None
Lot
- Size: 8,442 Square Feet
- Features: Rectangular Lot
Details
- Additional structures: Shed
- Parcel number: 586790061
- Other equipment: Sump Pump
Construction
Type & style
- Home type: MultiFamily
- Architectural style: Bungalow-Raised
- Property subtype: Triplex
Materials
- Brick Front, Hardboard
- Foundation: Concrete Block
- Roof: Metal
Utilities & green energy
- Sewer: Sewer
Community & HOA
Community
- Security: Smoke Detector(s), Carbon Monoxide Detector(s)
Location
- Region: Orillia
Financial & listing details
- Annual tax amount: C$4,218
- Date on market: 7/15/2026
Price history
Price history is unavailable.
Public tax history
Tax history is unavailable.
Climate risks
Neighborhood: L3V
Nearby schools
GreatSchools rating
No schools nearby
We couldn't find any schools near this home.


Similar homes
- C$759,9008 bd4 ba-- sqft102 Dunlop St, Orillia, ON L3V 5P4For Sale
 MLS ID #S13699162, CENTURY 21 B.J. ROTH REALTY LTD.. TRREB
 - C$639,0004 bd2 ba-- sqft506 West St S, Orillia, ON L3V 5H5For Sale
 MLS ID #S13755396, HOMELIFE KINGSVIEW REAL ESTATE INC.. TRREB
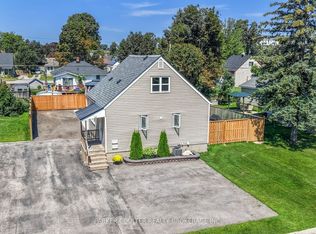
 - C$649,9004 bd2 ba-- sqft315 Oxford St, Orillia, ON L3V 1H8For Sale
 MLS ID #S13714740, PARKER COULTER REALTY BROKERAGE INC.. TRREB
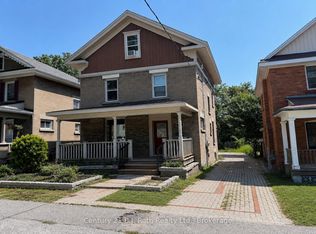
 - C$649,9004 bd3 ba-- sqft100 Cameron St, Orillia, ON L3V 5R7For Sale
 MLS ID #S13726256, Century 21 B.J. Roth Realty Ltd.. TRREB
