GATED BEACHFRONT LIVING ON LAKE COUCHICHING WITH A BUNGALOW YOU'LL LOVE COMING HOME TO! Some addresses come with a slower pace, a sandy shoreline nearby, and a reason to keep your weekends wide open. 3318 Summerhill Way comes with all three. Set in West Shore Beach Club, a gated beachfront community on the shores of Lake Couchiching just 10 minutes from Orillia, this 2018-built bungalow offers a bright kitchen, dining, and living area where white cabinetry, granite counters, subway tile, and a large single-basin sink create a timeless look. A gas fireplace adds warmth to the living room, while a walkout to the back deck extends the living area outdoors. The primary bedroom features a walk-in closet and a 4-piece ensuite with dual sinks and a walk-in glass shower, while a second bedroom placed on the opposite side of the home offers excellent flexibility as a guest room or home office, accompanied by a main 4-piece bathroom. Main floor laundry hookup adds practical convenience, while the partially finished lower level with a rec room leaves plenty of room to shape around your needs, whether that means a gym, hobby space, or future bedrooms. A large front porch and an attached garage with inside entry add even more to appreciate, while monthly fees include access to the community waterfront amenities, including the beach, dock, boathouse, Marine House, rooftop patio, gazebo, gardens, and firepit area.
For sale
C$624,900
3318 Summerhill Way, Severn, ON L3V 0E1
2beds
2baths
Single Family Residence
Built in ----
0 Square Feet Lot
$-- Zestimate®
C$--/sqft
C$-- HOA
What's special
Sandy shoreline nearbyWhite cabinetryGranite countersSubway tileLarge single-basin sinkLarge front porch
- 66 days
- 6
- 0
Zillow last checked:
Listing updated:
Listed by:
RE/MAX HALLMARK PEGGY HILL GROUP REALTY
Source: TRREB,MLS®#: S13500104 Originating MLS®#: Toronto Regional Real Estate Board
Originating MLS®#: Toronto Regional Real Estate BoardFacts & features
Interior
Bedrooms & bathrooms
- Bedrooms: 2
- Bathrooms: 2
Heating
- Forced Air, Gas
Cooling
- Central Air
Features
- Primary Bedroom - Main Floor
- Basement: Full,Partially Finished
- Has fireplace: Yes
- Fireplace features: Living Room, Natural Gas
Interior area
- Living area range: 1100-1500 null
Video & virtual tour
Property
Parking
- Total spaces: 2
- Parking features: Private, Garage Door Opener
- Has garage: Yes
Features
- Patio & porch: Deck
- Exterior features: Private Dock
- Pool features: None
- Water view: Obstructive
- On waterfront: Yes
- Waterfront features: Beach Front, Boathouse, Dock, WaterfrontCommunity, Lake
- Body of water: Lake Couchiching
Lot
- Size: 0 Square Feet
- Features: Place Of Worship, School, Lake/Pond
Details
- Parcel number: 593910019
Construction
Type & style
- Home type: SingleFamily
- Architectural style: Bungalow
- Property subtype: Single Family Residence
Materials
- Vinyl Siding
- Foundation: Poured Concrete
- Roof: Asphalt Shingle
Utilities & green energy
- Sewer: Sewer
Community & HOA
Location
- Region: Severn
Financial & listing details
- Annual tax amount: C$4,137
- Date on market: 6/29/2026
Price history
Price history is unavailable.
Public tax history
Tax history is unavailable.
Climate risks
Neighborhood: L3V
Nearby schools
GreatSchools rating
No schools nearby
We couldn't find any schools near this home.

Similar homes
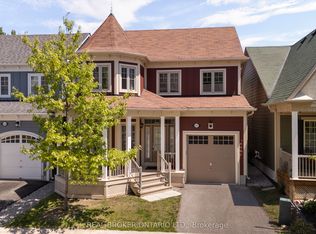
- C$729,0002 bd3 ba-- sqft3319 Beach Club Blvd, Severn, ON L3V 0E1For Sale
 MLS ID #S12875820, Century 21 B.J. Roth Realty Ltd.. TRREB
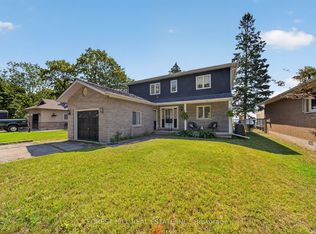
 - C$719,9003 bd2 ba-- sqft3387 Brennan Line, Severn, ON L3V 0W3For Sale
 MLS ID #S13607444, KELLER WILLIAMS EXPERIENCE REALTY. TRREB
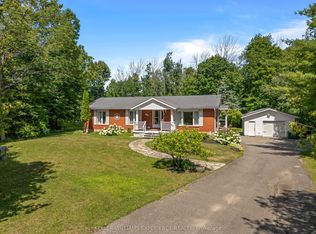
 - C$649,9003 bd2 ba-- sqft8128 Rama Rd, Ramara, ON L0K 2B0For Sale
 MLS ID #S13513210, ROYAL LEPAGE CREDIT VALLEY REAL ESTATE. TRREB
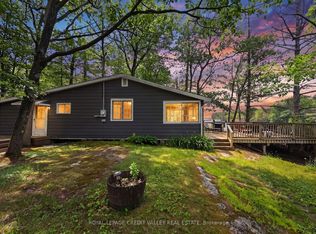
 - C$670,0003 bd2 ba-- sqft7516 Island Cres W, Ramara, ON L0K 2B0For Sale
 MLS ID #S13477520, KELLER WILLIAMS EXPERIENCE REALTY. TRREB
