Tucked in a quiet cul-de-sac and backing onto a serene canal with direct access to Lake Couchiching, this home delivers the kind of waterfront lifestyle people wait years for. Start your mornings paddling through calm water, spend your afternoons on the boat, and end each day in your own backyard retreat - a manicured lawn, sprawling patio, hot tub, and sauna all set the stage for sunset cocktails and slow, starlit evenings. Inside, a custom kitchen with quartz counters, a herringbone backsplash, and refined finishes bring a five-star feel to everyday living, while on-trend flooring and curated details create a space that's both timeless and effortlessly modern. With room to grow and in-law potential for extended family or a flexible work-life setup, this home blends style, comfort, and possibility. All of it just minutes from schools, shops, and daily essentials - a rare mix of nature, privacy, and convenience. 1,186 above grade sq.ft. plus a finished lower level (600 sq.ft.)
For sale
C$849,000
2668 Westshore Cres, Severn, ON L3V 0V8
4beds
2baths
Single Family Residence
Built in ----
0.46 Acres Lot
$-- Zestimate®
C$--/sqft
C$-- HOA
What's special
Quiet cul-de-sacManicured lawnSprawling patioHot tubHerringbone backsplashRefined finishesOn-trend flooring
- 84 days |
- 47 |
- 1 |
Zillow last checked:
Listing updated:
Listed by:
KELLER WILLIAMS EXPERIENCE REALTY
Source: TRREB,MLS®#: S13126532 Originating MLS®#: Toronto Regional Real Estate Board
Originating MLS®#: Toronto Regional Real Estate BoardFacts & features
Interior
Bedrooms & bathrooms
- Bedrooms: 4
- Bathrooms: 2
Primary bedroom
- Level: Second
- Dimensions: 3.83 x 3.53
Bedroom
- Level: Lower
- Dimensions: 4.2 x 2.62
Bedroom
- Level: Second
- Dimensions: 3.43 x 2.87
Bedroom
- Level: Second
- Dimensions: 3.41 x 2.86
Dining room
- Level: Main
- Dimensions: 4.18 x 3.23
Kitchen
- Level: Main
- Dimensions: 5.37 x 3.88
Laundry
- Level: Main
- Dimensions: 2.22 x 0.95
Living room
- Level: Lower
- Dimensions: 5.51 x 3.28
Mud room
- Level: Lower
- Dimensions: 4.98 x 2.46
Heating
- Radiant, Gas
Cooling
- None
Appliances
- Included: Instant Hot Water
Features
- In-Law Capability
- Basement: None
- Has fireplace: Yes
- Fireplace features: Natural Gas
Interior area
- Living area range: 1500-2000 null
Video & virtual tour
Property
Parking
- Total spaces: 11
- Parking features: Available
- Has garage: Yes
Features
- Stories: 2
- Patio & porch: Deck
- Exterior features: Private Dock
- Pool features: None
- Water view: Unobstructive
- On waterfront: Yes
- Waterfront features: Canal Front, Dock, Trent System, Direct, Canal
- Body of water: Lake Couchiching
Lot
- Size: 0.46 Acres
- Features: Lake Access, Waterfront, Irregular Lot
Details
- Additional structures: Garden Shed
- Parcel number: 586160271
Construction
Type & style
- Home type: SingleFamily
- Property subtype: Single Family Residence
Materials
- Brick, Vinyl Siding
- Foundation: Concrete
- Roof: Asphalt Shingle
Utilities & green energy
- Sewer: Sewer
Community & HOA
Location
- Region: Severn
Financial & listing details
- Annual tax amount: C$2,944
- Date on market: 5/14/2026
K
KELLER WILLIAMS EXPERIENCE REALTY
By pressing Contact Agent, you agree that the real estate professional identified above may call/text you about your search, which may involve use of automated means and pre-recorded/artificial voices. You don't need to consent as a condition of buying any property, goods, or services. Message/data rates may apply. You also agree to our Terms of Use. Zillow does not endorse any real estate professionals. We may share information about your recent and future site activity with your agent to help them understand what you're looking for in a home.
Price history
Price history is unavailable.
Public tax history
Tax history is unavailable.
Climate risks
Neighborhood: L3V
Nearby schools
GreatSchools rating
No schools nearby
We couldn't find any schools near this home.
- C$840,0003 bd1 ba959 sqft2624 Westshore Cres, Severn, ON L3V0V8Sold
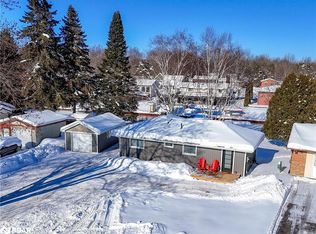
- C$969,0004 bd3 ba-- sqft2628 Westshore Cres, Severn, ON L3V0V8For Sale

- C$1,079,9003 bd4 ba-- sqft2636 Westshore Cres, Severn, ON L3V0V8For Sale

- C$823,8883 bd3 ba-- sqft3644 Shadow Creek Rd, Severn, ON L3V0V8For Sale

- C$699,9002 bd2 ba-- sqft3705 Shadow Creek Rd, Severn, ON L3V0V8For Sale
- C$225,0002 bd1 ba-- sqft2450 Amigo Dr, Severn, ON L3V0T9For Sale
- C$932,5006 bd4 ba2k sqft2638 Grand Tamarack Cres, Severn, ON L3V7A8Sold
- C$899,0003 bd2 ba-- sqft3801 Wood Ave, Severn, ON L3V0T9For Sale
Similar homes
- C$719,9003 bd2 ba-- sqft3387 Brennan Line, Severn, ON L3V 0W3For Sale
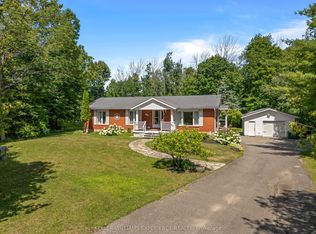 MLS ID #S13607444, KELLER WILLIAMS EXPERIENCE REALTY. TRREB
 - C$549,9003 bd2 ba-- sqft3448 Coronation Ave, Severn, ON L3V 0V8For Sale
 MLS ID #S13640744, CENTURY 21 B.J. ROTH REALTY LTD., BROKERAGE. TRREB
 - C$529,0003 bd2 ba-- sqft3403 Bayou Rd, Severn, ON L3V 0V8For Sale
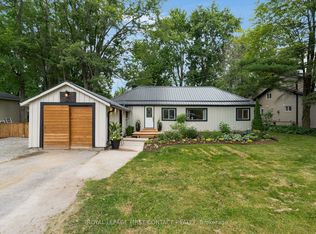 MLS ID #S13617180, ROYAL LEPAGE FIRST CONTACT REALTY. TRREB
 - C$859,9004 bd3 ba-- sqft3118 Orion Blvd, Orillia, ON L3V 8J5For Sale
 MLS ID #S13634280, RE/MAX HALLMARK CHAY REALTY. TRREB
 - C$708,0003 bd4 ba-- sqft80 Coldwater Rd W, Orillia, ON L3V 3L4For SaleMLS ID #S13645574, CENTURY 21 B.J. ROTH REALTY LTD., BROKERAGE. TRREB
- C$649,9003 bd2 ba-- sqft3332 Cleveland Ave, Severn, ON L3V 0V9For SaleMLS ID #S13551580, Century 21 B.J. Roth Realty Ltd.. TRREB
- C$509,9992 bd1 ba-- sqft3408 Coronation Ave, Severn, ON L3V 0V8For SaleMLS ID #S13612666, CENTURY 21 B.J. ROTH REALTY LTD., BROKERAGE. TRREB
- C$899,0004 bd2 ba-- sqft59 Lankin Blvd, Orillia, ON L3V 6T1For SaleMLS ID #S13555798, RE/MAX CROSSTOWN REALTY INC.. TRREB
- C$849,9004 bd4 ba-- sqft3068 Emperor Dr, Orillia, ON L3V 0G4For SaleMLS ID #S13057022, KELLER WILLIAMS REFERRED URBAN REALTY. TRREB
- C$639,0003 bd2 ba-- sqft70 North St W, Orillia, ON L3V 3S5For SaleMLS ID #S13645738, RE/MAX HALLMARK CHAY REALTY. TRREB
- C$975,0004 bd3 ba-- sqft1650 Trader Cowan Rd, Severn, ON L0K 1E0For SaleMLS ID #S13629486, CENTURY 21 B.J. ROTH REALTY LTD., BROKERAGE. TRREB
- C$625,0003 bd2 ba-- sqft49 Bond St, Orillia, ON L3V 1J6For SaleMLS ID #S13646500, CENTURY 21 B.J. ROTH REALTY LTD., BROKERAGE. TRREB
- C$715,0004 bd2 ba-- sqft775 Muskoka Beach Rd, Gravenhurst, ON P1P 1A7For SaleMLS ID #X13633806, Re/Max Professionals North. TRREB
- C$699,0003 bd2 ba-- sqft7516 Island Cres W, Ramara, ON L0K 2B0For SaleMLS ID #S13477520, KELLER WILLIAMS EXPERIENCE REALTY. TRREB
- C$899,0005 bd4 ba-- sqft141 Bayshore Dr, Ramara, ON L0K 1B0For SaleMLS ID #S13539914, KATE WHITE, Salesperson. TRREB
- C$625,0004 bd1 ba-- sqft321 Park St, Orillia, ON L3V 7R6For SaleMLS ID #S13631232, KELLER WILLIAMS EXPERIENCE REALTY. TRREB
- C$749,9003 bd3 ba-- sqft20 Mariposa Dr, Orillia, ON L3V 7G7For SaleMLS ID #S13450248, PARKER COULTER REALTY BROKERAGE INC.. TRREB
- C$829,9005 bd4 ba-- sqft10 Thain St W, Gravenhurst, ON P1P 1Z6For SaleMLS ID #X13157476, RE/MAX ESCARPMENT REALTY INC.. TRREB
- C$789,9003 bd2 ba-- sqft1057 Severn River Rd, Gravenhurst, ON P0E 1N0For SaleMLS ID #X13517856, COLDWELL BANKER THE REAL ESTATE CENTRE. TRREB
- C$849,9003 bd2 ba-- sqft95 Lake Ave, Ramara, ON L0K 1B0For SaleMLS ID #S13500748, RE/MAX HALLMARK REALTY LTD.. TRREB
