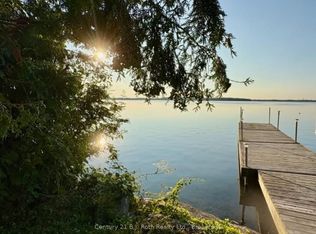
Experience the Best of Waterfront Living! Beautifully set along the shores of Lake Couchiching, this 3-bedroom waterfront home offers stunning views and direct access to the water, perfect for boating, swimming, and peaceful lakeside living. The warm and inviting interior features a spacious living room with a cozy fireplace and large windows that fill the space with natural light while showcasing breathtaking lake views. The kitchen is complete with modern appliances, ample counter space, and a convenient breakfast bar, seamlessly connecting to the main living and dining areas for easy entertaining. Step outside to an expansive deck overlooking the water, ideal for morning coffee, relaxing afternoons, or hosting family and friends in a serene natural setting. Property has 2 docks and a marine railway with covered boatport. Ideally located just minutes from Costco, Lakehead University and Downtown Orillia with convenient access to shops, dining, recreation, and major commuter routes, making it perfect for both year-round living, or a weekend retreat.
For sale
C$899,000
3801 Wood Ave, Severn, ON L3V 0T9
3beds
2baths
Single Family Residence
Built in ----
7,104 Square Feet Lot
$-- Zestimate®
C$--/sqft
C$-- HOA
What's special
Stunning viewsCozy fireplaceBreathtaking lake viewsAmple counter spaceConvenient breakfast bar
- 146 days |
- 48 |
- 0 |
Zillow last checked:
Listing updated:
Listed by:
CENTURY 21 B.J. ROTH REALTY LTD., BROKERAGE
Source: TRREB,MLS®#: S12936186 Originating MLS®#: Toronto Regional Real Estate Board
Originating MLS®#: Toronto Regional Real Estate BoardFacts & features
Interior
Bedrooms & bathrooms
- Bedrooms: 3
- Bathrooms: 2
Bedroom
- Level: Second
- Dimensions: 2.82 x 2.11
Bedroom 2
- Level: Second
- Dimensions: 2.82 x 2.82
Bedroom 3
- Level: Second
- Dimensions: 3.78 x 2.06
Bathroom
- Level: Second
- Dimensions: 2.59 x 2.29
Bathroom
- Level: Lower
- Dimensions: 2.29 x 2.49
Family room
- Level: Lower
- Dimensions: 8.23 x 7.09
Foyer
- Level: Lower
- Dimensions: 1.96 x 4.7
Kitchen
- Level: Second
- Dimensions: 5.94 x 2.74
Living room
- Level: Second
- Dimensions: 4.44 x 2.97
Office
- Level: Second
- Dimensions: 2.03 x 1.78
Sunroom
- Level: Second
- Dimensions: 4.75 x 1.91
Utility room
- Level: Lower
- Dimensions: 3.12 x 2.24
Heating
- Forced Air, Gas
Cooling
- Central Air
Appliances
- Included: Water Heater Owned
Features
- Basement: None
- Has fireplace: Yes
Interior area
- Living area range: 1500-2000 null
Video & virtual tour
Property
Parking
- Total spaces: 3
- Parking features: Private Double
Features
- Stories: 2
- Patio & porch: Deck
- Exterior features: Private Dock
- Pool features: None
- Has view: Yes
- View description: Bay
- Has water view: Yes
- Water view: Bay,Direct
- Waterfront features: Marine Rail, Dock, Direct, Lake
- Body of water: Lake Couchiching
Lot
- Size: 7,104 Square Feet
- Features: Beach, Park, Waterfront, Rectangular Lot
Details
- Parcel number: 586160094
Construction
Type & style
- Home type: SingleFamily
- Property subtype: Single Family Residence
Materials
- Brick Front, Vinyl Siding
- Foundation: Concrete, Slab
- Roof: Shingle
Utilities & green energy
- Sewer: Sewer
- Utilities for property: Natural Gas, Power Single Phase, Street Lights, Recycling Pickup, Electricity Connected, Cable Available, Garbage Pickup
Community & HOA
Location
- Region: Severn
Financial & listing details
- Annual tax amount: C$3,736
- Date on market: 3/30/2026
Price history
Price history is unavailable.
Public tax history
Tax history is unavailable.
Climate risks
Neighborhood: L3V
Nearby schools
GreatSchools rating
No schools nearby
We couldn't find any schools near this home.
- C$549,00015.54 acres3813 Wood Ave, Severn, ON L3V0T9Lot/Land
- C$3,3805 bd3 ba-- sqft3705 Lakepoint Dr, Severn, ON L3V8M9For Rent

- C$1,300,0006 bd5 ba-- sqft3709 Lakepoint Dr, Severn, ON L3V8M9For Sale
- C$1,248,0004 bd4 ba-- sqft3714 Lakepoint Dr, Severn, ON L3V8M9For Sale
- C$1,150,0004 bd4 ba-- sqft3720 Quayside Dr, Severn, ON L3V8M9For Sale
- C$1,500,0003 bd3 ba-- sqft3783 Sunbank Cres, Severn, ON L3V8N1For Sale
- C$1,199,0004 bd3 ba-- sqft3731 Lakepoint Dr, Severn, ON L3V8N1For Sale
- C$1,299,9994 bd5 ba-- sqft3717 Quayside Dr, Severn, ON L3V8M9For Sale
Similar homes
- C$649,9003 bd2 ba-- sqft3332 Cleveland Ave, Severn, ON L3V 0V9For Sale
 MLS ID #S13681602, Century 21 B.J. Roth Realty Ltd.. TRREB
 - C$899,9003 bd2 ba-- sqft3609 Riverdale Dr, Severn, ON L0K 2B0For Sale
 MLS ID #S12913396, Century 21 B.J. Roth Realty Ltd.. TRREB
 - C$849,0004 bd2 ba-- sqft1004 Bagley Rd, Gravenhurst, ON P0E 1N0For Sale
 MLS ID #X13646118, SUTTON GROUP-ADMIRAL REALTY INC.. TRREB
 - C$649,0003 bd-- ba-- sqft1947 Woods Bay Rd, Severn, ON L3V 0V7For Sale
 MLS ID #S13545080, RE/MAX PRIME PROPERTIES. TRREB
 - C$799,0004 bd2 ba-- sqft4108 Canal Rd, Severn, ON L0K 2B0For SaleMLS ID #S13687798, RE/MAX HALLMARK CHAY REALTY. TRREB
- C$849,9003 bd3 ba-- sqft4762 Severn St, Severn, ON P0E 1N0For SaleMLS ID #S13608906, Century 21 B.J. Roth Realty Ltd.. TRREB
- C$739,9993 bd2 ba-- sqft3332 Quetton St, Severn, ON L0K 2B0For SaleMLS ID #S13684182, CENTURY 21 B.J. ROTH REALTY LTD.. TRREB
- C$1,149,0004 bd2 ba-- sqft1467 Cunningham Cres, Severn, ON L3V 7E1For SaleMLS ID #S13649480, FARIS TEAM REAL ESTATE. TRREB
- C$699,0003 bd4 ba-- sqft80 Coldwater Rd W, Orillia, ON L3V 3L4For SaleMLS ID #S13667228, CENTURY 21 B.J. ROTH REALTY LTD., BROKERAGE. TRREB
- C$659,9004 bd1 ba-- sqft1782 Lovering Line, Severn, ON L0K 1E0For SaleMLS ID #S13704516, RE/MAX COUNTRY LAKES REALTY INC.. TRREB
- C$769,0004 bd2 ba-- sqft12 Patricia Dr, Ramara, ON L3V 6N1For SaleMLS ID #S13596280, CENTURY 21 B.J. ROTH REALTY LTD., BROKERAGE. TRREB
- C$899,0005 bd4 ba-- sqft141 Bayshore Dr, Ramara, ON L0K 1B0For SaleMLS ID #S13539914, KATE WHITE, Salesperson. TRREB
- C$674,9004 bd2 ba-- sqft26 Dalton Cres N, Orillia, ON L3V 5J5For SaleMLS ID #S13687630, Century 21 B.J. Roth Realty Ltd.. TRREB
- C$659,9003 bd2 ba-- sqft4202 Canal Rd, Severn, ON L0K 2B0For SaleMLS ID #S13674744, Century 21 B.J. Roth Realty Ltd.. TRREB
- C$749,9003 bd3 ba-- sqft20 Mariposa Dr, Orillia, ON L3V 7G7For SaleMLS ID #S13450248, PARKER COULTER REALTY BROKERAGE INC.. TRREB
- C$935,0003 bd2 ba-- sqft1028 Cowbell Ln, Gravenhurst, ON P0E 1N0For SaleMLS ID #X13618614, Century 21 B.J. Roth Realty Ltd.. TRREB
- C$799,0003 bd2 ba-- sqft1450 Beiers Rd, Gravenhurst, ON P0E 1G0For SaleMLS ID #X13701846, RE/MAX HALLMARK PEGGY HILL GROUP REALTY. TRREB
- C$739,9003 bd1 ba-- sqft4137 Bayview Ave, Orillia, ON L3V 0S2For SaleMLS ID #S13556100, RIZZO, MARIANNE . TRREB
- C$874,9004 bd3 ba-- sqft93 Bayshore Dr, Ramara, ON L0K 1B0For SaleMLS ID #S13465602, ROYAL LEPAGE FIRST CONTACT REALTY. TRREB
- C$889,0002 bd1 ba-- sqft2910 Maclean Lake North Shore Rd, Severn, ON L0K 1E0For SaleMLS ID #S13176514, Royal LePage In Touch Realty. TRREB
