Welcome to this exceptional modern four-bedroom, four-and-a-half-bath residence offering over 3500 square feet of meticulously finished living space in the highly desirable Menoke Beach community, just north of Orillia. This nearly new home seamlessly blends contemporary design, thoughtful functionality, and a relaxed, upscale lifestyle. The main level showcases an impressive open-concept layout with soaring ceilings and abundant natural light throughout the principal living areas. The chef-inspired kitchen serves as the focal point of the home, effortlessly connecting to the dining area and sun-filled living room-ideal for both entertaining and everyday living. The upper level features four spacious bedrooms, including a luxurious primary retreat complete with a walk-in closet and a spa-like ensuite. An additional flexible space on this floor offers the perfect setting for a home office, playroom, or quiet reading nook. The fully finished lower level expands the living space with a generous recreation room, guest accommodations, and a full bathroom. Outdoors, the private backyard oasis features a hot tub and backs directly onto a park and soccer field, providing tranquil green space and added privacy. Ideally located just steps from the shores of Lake Couchiching, residents enjoy easy access to boating, fishing, swimming, and scenic waterfront trails-an outdoor enthusiast's dream. With convenient highway access, nearby schools, shopping, and Orillia's vibrant downtown dining and amenities only minutes away, this home offers the perfect balance of small-town charm and modern convenience. Whether you are seeking a forever home, an elegant family retreat, or a high-performing investment opportunity, this property delivers exceptional value in one of Severn's most coveted communities.
For sale
C$1,299,999
3717 Quayside Dr, Severn, ON L3V 8M9
4beds
5baths
Single Family Residence
Built in ----
5,002 Square Feet Lot
$-- Zestimate®
C$--/sqft
C$-- HOA
What's special
Impressive open-concept layoutSoaring ceilingsChef-inspired kitchenFour spacious bedroomsLuxurious primary retreatWalk-in closetSpa-like ensuite
- 191 days |
- 1 |
- 0 |
Zillow last checked:
Listing updated:
Listed by:
RE/MAX EXCELLENCE REAL ESTATE
Source: TRREB,MLS®#: S12687888 Originating MLS®#: Toronto Regional Real Estate Board
Originating MLS®#: Toronto Regional Real Estate BoardFacts & features
Interior
Bedrooms & bathrooms
- Bedrooms: 4
- Bathrooms: 5
Heating
- Forced Air, Gas
Cooling
- Central Air
Appliances
- Included: Water Heater
Features
- ERV/HRV
- Basement: None
- Has fireplace: No
Interior area
- Living area range: 3500-5000 null
Video & virtual tour
Property
Parking
- Total spaces: 6
- Parking features: Available
- Has garage: Yes
Features
- Stories: 2
- Pool features: None
Lot
- Size: 5,002 Square Feet
Construction
Type & style
- Home type: SingleFamily
- Property subtype: Single Family Residence
Materials
- Brick, Vinyl Siding
- Foundation: Concrete
- Roof: Flat
Utilities & green energy
- Sewer: Sewer
Community & HOA
Location
- Region: Severn
Financial & listing details
- Annual tax amount: C$5,519
- Date on market: 1/12/2026
RE/MAX EXCELLENCE REAL ESTATE
RE/MAX EXCELLENCE REAL ESTATE
By pressing Contact Agent, you agree that the real estate professional identified above may call/text you about your search, which may involve use of automated means and pre-recorded/artificial voices. You don't need to consent as a condition of buying any property, goods, or services. Message/data rates may apply. You also agree to our Terms of Use. Zillow does not endorse any real estate professionals. We may share information about your recent and future site activity with your agent to help them understand what you're looking for in a home.
Price history
Price history is unavailable.
Public tax history
Tax history is unavailable.
Climate risks
Neighborhood: L3V
Nearby schools
GreatSchools rating
No schools nearby
We couldn't find any schools near this home.
- C$1,150,0003 bd3 ba-- sqft3716 Quayside Dr, Severn, ON L3V8M9For Sale

- C$1,300,0004 bd3 ba-- sqft3714 Quayside Dr, Severn, ON L3V8M9For Sale

- C$1,500,0003 bd3 ba-- sqft3777 Sunbank Cres, Severn, ON L3V8N2For Sale

- C$1,248,0004 bd4 ba-- sqft3714 Lakepoint Dr, Severn, ON L3V8M9For Sale
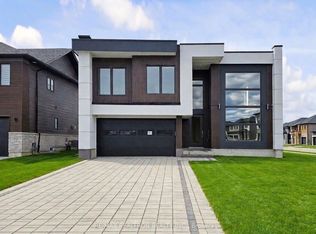
- C$1,500,0003 bd3 ba-- sqft3783 Sunbank Cres, Severn, ON L3V8N1For Sale
- C$849,0005 bd3 ba-- sqft3769 Sunbank Cres, Severn, ON L3V8N2For Sale
- C$--4 bd4 ba-- sqft3701 Quayside Dr, Severn, ON L3V8M9Off Market
- C$1,100,0004 bd5 ba-- sqft3740 Lakepoint Dr, Severn, ON L3V8N1For Sale
Similar homes
- C$1,248,0004 bd4 ba-- sqft3714 Lakepoint Dr, Severn, ON L3V 8M9For SaleMLS ID #S13155276, RE/MAX REALTRON REALTY INC.. TRREB
- C$1,199,0004 bd3 ba-- sqft3731 Lakepoint Dr, Severn, ON L3V 8N1For Sale
 MLS ID #S13234194, SUTTON GROUP-ADMIRAL REALTY INC.. TRREB
 - C$1,150,0003 bd3 ba-- sqft3716 Quayside Dr, Severn, ON L3V 8M9For SaleMLS ID #S13223028, CENTURY 21 HERITAGE GROUP LTD.. TRREB
- C$1,100,0004 bd5 ba-- sqft3740 Lakepoint Dr, Severn, ON L3V 8N1For Sale
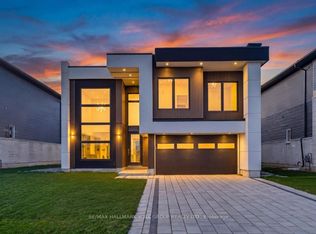 MLS ID #S13061112, RE/MAX HALLMARK YORK GROUP REALTY LTD.. TRREB
 - C$849,0005 bd3 ba-- sqft3769 Sunbank Cres, Severn, ON L3V 8N2For SaleMLS ID #S13591770, RE/MAX HALLMARK REALTY LTD.. TRREB
- C$899,9993 bd3 ba-- sqft3938 Wood Ave, Severn, ON L3V 0T9For SaleMLS ID #S13175946, PARKER COULTER REALTY BROKERAGE INC.. TRREB
- C$1,319,0003 bd3 ba-- sqft7847 Oakridge Dr, Ramara, ON L0K 2B0For SaleMLS ID #S13578442, KELLER WILLIAMS EXPERIENCE REALTY. TRREB
- C$1,499,9003 bd3 ba-- sqft2228 Elana Dr, Severn, ON L3V 0C2For SaleMLS ID #S13570622, CENTURY 21 B.J. ROTH REALTY LTD., BROKERAGE. TRREB
- C$1,299,0005 bd3 ba-- sqft1045 Tower Cres, Gravenhurst, ON P0E 1G0For SaleMLS ID #X13532662, ROYAL LEPAGE REAL ESTATE SERVICES LTD.. TRREB
- C$1,079,9003 bd2 ba-- sqft12 Francis Rd, Orillia, ON L3V 2L7For SaleMLS ID #S13549548, RE/MAX HALLMARK CHAY REALTY. TRREB
- C$1,299,0003 bd3 ba-- sqft3787 Harrys Ln, Ramara, ON L3V 0L1For SaleMLS ID #S13217544, INTERNATIONAL REALTY FIRM, INC.. TRREB
- C$1,349,9005 bd4 ba-- sqft7701 Doner Dr, Ramara, ON L0K 2B0For SaleMLS ID #S12878940, SUTTON GROUP REALTY SYSTEMS INC.. TRREB
- C$1,298,0005 bd5 ba-- sqft3213 Quiet Waters Ln, Severn, ON L0K 2C0For SaleMLS ID #S13091786, CENTURY 21 LEADING EDGE EXPERIA REALTY INC.. TRREB
- C$1,199,0004 bd2 ba-- sqft211 Moon Point Dr, Oro Medonte, ON L3V 0R8For SaleMLS ID #S13442306, SUTTON GROUP INCENTIVE REALTY INC.. TRREB
- C$899,0004 bd3 ba-- sqft3169 Searidge St, Severn, ON L3V 8P8For SaleMLS ID #S13113580, RE/MAX COMMUNITY REALTY INC.. TRREB
- C$679,9005 bd2 ba-- sqft4261 Huronia Rd, Severn, ON L3V 0G6For SaleMLS ID #S13479718, RE/MAX REALTRON REALTY INC.. TRREB
- C$1,349,0004 bd3 ba-- sqft2 Thoroughbred Dr, Oro Medonte, ON L0K 1E0For SaleMLS ID #S13518036, KELLER WILLIAMS REALTY CENTRES. TRREB
- C$999,9005 bd4 ba-- sqft47 Atlantis Dr, Orillia, ON L3V 8L4For SaleMLS ID #S13558812, LPT Realty. TRREB
- C$1,599,9005 bd5 ba-- sqft2055 Elana Dr, Severn, ON L3V 0C1For SaleMLS ID #S13447774, RE/MAX CROSSTOWN REALTY INC.. TRREB
- C$1,149,0003 bd2 ba-- sqft1199 15th Line N, Oro Medonte, ON L3V 8J1For SaleMLS ID #S13545306, RE/MAX HALLMARK REALTY LTD.. TRREB
