Paradise by the Lake, a Luxurious New Home Community by Bosseini Living and LIV Communities. This Stunning 3-Car Garage Home Offers Captivating Lake Views from the Bedroom, Situated on one of the most Coveted Lots Adjacent to a Tranquil Pond Alongside Scenic Lake Couchiching. Boasting over $120k worth of Upgrades, the Residence Showcases Premium Features including Upgraded White Gloss Kitchen Cabinets, a Chef's Pantry, Brand new Stainless Steel appliances Built in Ovens, Gas Fireplace, Main Floor Office, Four Spacious Bedrooms, Upgraded Bathrooms, and an Expansive Garage with Room for Three Vehicles and a Workshop. Embrace the Serene Waterside Lifestyle in this Modern Community, Enveloped by Breathtaking Natural Surroundings just Moments from the Waterfront. Only minutes to Orillia, Casino Rama 30 minutes to Muskoka. Beautiful up and coming new Home area.
For sale
C$1,199,000
3731 Lakepoint Dr, Severn, ON L3V 8N1
4beds
3baths
Single Family Residence
Built in ----
7,451 Square Feet Lot
$-- Zestimate®
C$--/sqft
C$-- HOA
What's special
Scenic lake couchichingGas fireplaceMain floor officeFour spacious bedroomsUpgraded bathroomsBreathtaking natural surroundings
- 56 days |
- 1 |
- 0 |
Zillow last checked:
Listing updated:
Listed by:
SUTTON GROUP-ADMIRAL REALTY INC.
Source: TRREB,MLS®#: S13234194 Originating MLS®#: Toronto Regional Real Estate Board
Originating MLS®#: Toronto Regional Real Estate BoardFacts & features
Interior
Bedrooms & bathrooms
- Bedrooms: 4
- Bathrooms: 3
Primary bedroom
- Level: Second
- Dimensions: 4.56 x 3.95
Bedroom 2
- Level: Second
- Dimensions: 3.65 x 3
Bedroom 3
- Level: Second
- Dimensions: 3.05 x 3.34
Bedroom 4
- Level: Second
- Dimensions: 3.34 x 3
Dining room
- Level: Main
- Dimensions: 4.47 x 3.3
Family room
- Level: Main
- Dimensions: 5.98 x 4.56
Foyer
- Level: Main
- Dimensions: 2.69 x 3.28
Kitchen
- Level: Main
- Dimensions: 2.7 x 1.58
Office
- Level: Main
- Dimensions: 4.09 x 2.99
Heating
- Forced Air, Gas
Cooling
- Central Air
Appliances
- Included: Built-In Oven, Water Heater
Features
- Basement: Unfinished
- Has fireplace: Yes
Interior area
- Living area range: 2500-3000 null
Property
Parking
- Total spaces: 6
- Parking features: Private Triple
- Has garage: Yes
Features
- Stories: 2
- Pool features: None
- Has view: Yes
- View description: Lake
- Has water view: Yes
- Water view: Lake
Lot
- Size: 7,451 Square Feet
- Features: Beach, Lake/Pond, Park
Details
- Parcel number: 586160507
Construction
Type & style
- Home type: SingleFamily
- Property subtype: Single Family Residence
Materials
- Brick, Stone
- Foundation: Concrete Block
- Roof: Asphalt Shingle
Utilities & green energy
- Sewer: Sewer
Community & HOA
Location
- Region: Severn
Financial & listing details
- Annual tax amount: C$4,792
- Date on market: 6/3/2026
SUTTON GROUP-ADMIRAL REALTY INC.
SUTTON GROUP-ADMIRAL REALTY INC.
By pressing Contact Agent, you agree that the real estate professional identified above may call/text you about your search, which may involve use of automated means and pre-recorded/artificial voices. You don't need to consent as a condition of buying any property, goods, or services. Message/data rates may apply. You also agree to our Terms of Use. Zillow does not endorse any real estate professionals. We may share information about your recent and future site activity with your agent to help them understand what you're looking for in a home.
Price history
Price history is unavailable.
Public tax history
Tax history is unavailable.
Climate risks
Neighborhood: L3V
Nearby schools
GreatSchools rating
No schools nearby
We couldn't find any schools near this home.
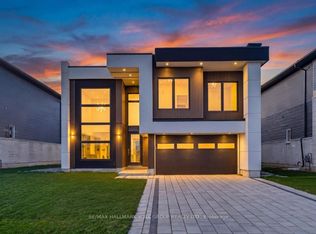
- C$1,100,0004 bd5 ba-- sqft3740 Lakepoint Dr, Severn, ON L3V8N1For Sale
- C$1,500,0003 bd3 ba-- sqft3745 Sunbank Cres, Severn, ON L3V8N1New Construction

- C$1,500,0003 bd3 ba-- sqft3783 Sunbank Cres, Severn, ON L3V8N1For Sale

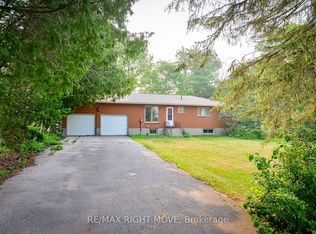
- C$1,149,0003 bd2 ba-- sqft3877 Wood Ave, Severn, ON L3V0T9For Sale
- C$1,500,0004 bd4 ba-- sqft3747 Sunbank Cres, Severn, ON L3V8N2For Sale
- C$1,248,0004 bd4 ba-- sqft3714 Lakepoint Dr, Severn, ON L3V8M9For Sale
- C$1,500,0003 bd3 ba-- sqft3777 Sunbank Cres, Severn, ON L3V8N2For Sale
- C$1,150,0004 bd4 ba-- sqft3720 Quayside Dr, Severn, ON L3V8M9For Sale
Similar homes
- C$849,0005 bd3 ba-- sqft3769 Sunbank Cres, Severn, ON L3V 8N2For Sale
 MLS ID #S13591770, RE/MAX HALLMARK REALTY LTD.. TRREB
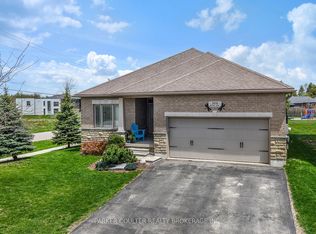
 - C$899,9993 bd3 ba-- sqft3938 Wood Ave, Severn, ON L3V 0T9For Sale
 MLS ID #S13175946, PARKER COULTER REALTY BROKERAGE INC.. TRREB
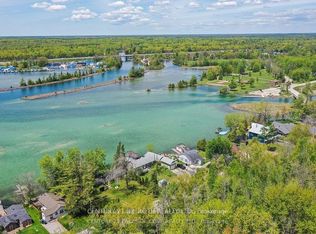
 - C$1,150,0004 bd2 ba-- sqft7712 Oak Point Rd S, Ramara, ON L0K 2B0For Sale
 MLS ID #S13581008, KARI CIPOLLA, RSPS, Salesperson. TRREB
 - C$1,295,0004 bd3 ba-- sqft1897 Marchmont Rd, Severn, ON L3V 0V6For Sale
 MLS ID #S12994472, CENTURY 21 B.J. ROTH REALTY LTD., BROKERAGE. TRREB
 - C$1,499,9005 bd4 ba-- sqft3371 Lake Street George Blvd, Severn, ON L0K 2B0For SaleMLS ID #S13576368, CENTURY 21 B.J. ROTH REALTY LTD., BROKERAGE. TRREB
- C$1,199,0004 bd2 ba-- sqft211 Moon Point Dr, Oro Medonte, ON L3V 0R8For SaleMLS ID #S13442306, SUTTON GROUP INCENTIVE REALTY INC.. TRREB
- C$849,9004 bd3 ba-- sqft386 Peter St N, Orillia, ON L3V 5A7For SaleMLS ID #S13616160, RE/MAX HALLMARK PEGGY HILL GROUP REALTY. TRREB
- C$1,299,0006 bd4 ba-- sqft2029 Elana Dr, Severn, ON L3V 0C1For SaleMLS ID #S13547728, Royal LePage Lakes Of Muskoka Realty. TRREB
- C$1,079,9003 bd2 ba-- sqft12 Francis Rd, Orillia, ON L3V 2L7For SaleMLS ID #S13549548, RE/MAX HALLMARK CHAY REALTY. TRREB
- C$844,2394 bd4 ba-- sqft3031 Sandy Acres Ave, Severn, ON L3V 8P8New ConstructionMLS ID #S13444946, PMA BRETHOUR REAL ESTATE CORPORATION INC.. TRREB
- C$1,099,0003 bd3 ba-- sqft3744 Wainman Line, Severn, ON L3V 0Z5For SaleMLS ID #S13456968, RE/MAX REALTRON REALTY INC.. TRREB
- C$1,288,0003 bd3 ba-- sqft1882 Providence Ln, Severn, ON L3V 0V6For SaleMLS ID #S13157404, SUTTON GROUP INCENTIVE REALTY INC.. TRREB
- C$899,0004 bd3 ba-- sqft3169 Searidge St, Severn, ON L3V 8P8For SaleMLS ID #S13113580, RE/MAX COMMUNITY REALTY INC.. TRREB
- C$1,349,9004 bd3 ba-- sqft1657 Peninsula Point Rd, Severn, ON P0E 1N0For SaleMLS ID #S13590292, RE/MAX HALLMARK PEGGY HILL GROUP REALTY. TRREB
- C$1,099,9007 bd4 ba-- sqft52 Old Scotia Pl, Oro Medonte, ON L3V 0R7For SaleMLS ID #S13249630, FARIS TEAM REAL ESTATE. TRREB
- C$1,147,0003 bd2 ba-- sqft2996 Moynes Rd, Severn, ON L0K 2B0For SaleMLS ID #S13174796, CENTURY 21 LEADING EDGE REALTY INC.. TRREB
- C$1,299,0003 bd3 ba-- sqft3787 Harrys Ln, Ramara, ON L3V 0L1For SaleMLS ID #S13217544, INTERNATIONAL REALTY FIRM, INC.. TRREB
- C$738,0443 bd3 ba-- sqft3164 Searidge St, Severn, ON L3V 8P8New ConstructionMLS ID #S13444820, PMA BRETHOUR REAL ESTATE CORPORATION INC.. TRREB
- C$1,395,0003 bd3 ba-- sqft1842 Meadowview Ct, Severn, ON L3V 0V6For SaleMLS ID #S13036642, Johnston & Daniel Rushbrooke Realty. TRREB
- C$1,499,9003 bd3 ba-- sqft2228 Elana Dr, Severn, ON L3V 0C2For SaleMLS ID #S13570622, CENTURY 21 B.J. ROTH REALTY LTD., BROKERAGE. TRREB
