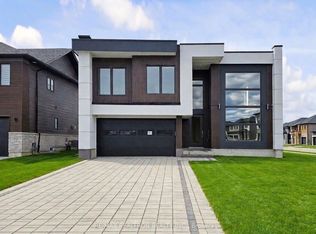
Welcome to 3740 Lakepoint Drive in Severn, located in the sought-after Paradise by the Lake community near Lake Couchiching and minutes to Orillia and Highway 11. This brand new, never-lived-in home offers modern luxury, high-end upgrades, and a lifestyle defined by space, light, and comfort. Expansive windows and soaring ceilings-approximately 19 ft open to above on the main level and 10 ft upstairs-create a bright, airy atmosphere. The open-concept layout is designed for connection, anchored by a fireplace with customizable colour settings, designer light fixtures, and built-in features throughout. Heated floors on the main level, powered by a boiler system, add year-round comfort. The kitchen features quartz waterfall countertops, large-format tile flooring, generous cabinetry, and seamless flow into the living and dining areas. A standout architectural feature is the open-rise staircase with 3-inch treads and glass railings. The main floor also includes a versatile in-law suite with separate entrance, ensuite bathroom, bar fridge, and storage-ideal for extended family, guests, home office, or income potential. Additional highlights include a tankless water heater and sliding glass walkout to the backyard, sprinkler system. Upstairs, the primary suite offers a spa-inspired ensuite with soaker tub, multi-function shower, and illuminated mirrors. Move-in ready with extensive high-end upgrades throughout. Where everyday living meets elevated design, just moments from the water. Taxes are not yet assessed due to new construction.
For sale
C$1,100,000
3740 Lakepoint Dr, Severn, ON L3V 8N1
4beds
5baths
Single Family Residence
Built in ----
5,037 Square Feet Lot
$-- Zestimate®
C$--/sqft
C$-- HOA
What's special
Expansive windowsOpen-concept layoutDesigner light fixturesBuilt-in features throughoutLarge-format tile flooringGenerous cabinetryTankless water heater
- 86 days |
- 2 |
- 0 |
Zillow last checked:
Listing updated:
Listed by:
RE/MAX HALLMARK YORK GROUP REALTY LTD.
Source: TRREB,MLS®#: S13061112 Originating MLS®#: Toronto Regional Real Estate Board
Originating MLS®#: Toronto Regional Real Estate BoardFacts & features
Interior
Bedrooms & bathrooms
- Bedrooms: 4
- Bathrooms: 5
Primary bedroom
- Level: Second
- Dimensions: 5.52 x 3.84
Bedroom 2
- Level: Second
- Dimensions: 3.02 x 2.8
Bedroom 3
- Level: Second
- Dimensions: 2.77 x 3.32
Bedroom 4
- Level: Second
- Dimensions: 2.9 x 4.3
Great room
- Level: Main
- Dimensions: 5.79 x 3.87
Kitchen
- Level: Main
- Dimensions: 4.75 x 3.41
Living room
- Level: Main
- Dimensions: 5.18 x 4.94
Media room
- Level: Second
- Dimensions: 4 x 2.13
Heating
- Forced Air, Gas
Cooling
- Central Air
Features
- In-Law Suite
- Basement: None
- Has fireplace: Yes
- Fireplace features: Electric
Interior area
- Living area range: 2500-3000 null
Video & virtual tour
Property
Parking
- Total spaces: 6
- Parking features: Garage
- Has garage: Yes
Features
- Stories: 2
- Pool features: None
Lot
- Size: 5,037 Square Feet
Details
- Parcel number: 586160577
Construction
Type & style
- Home type: SingleFamily
- Property subtype: Single Family Residence
Materials
- Stucco (Plaster)
- Foundation: Poured Concrete
- Roof: Flat
Utilities & green energy
- Sewer: Sewer
Community & HOA
Location
- Region: Severn
Financial & listing details
- Date on market: 4/30/2026
RE/MAX HALLMARK YORK GROUP REALTY LTD.
RE/MAX HALLMARK YORK GROUP REALTY LTD.
By pressing Contact Agent, you agree that the real estate professional identified above may call/text you about your search, which may involve use of automated means and pre-recorded/artificial voices. You don't need to consent as a condition of buying any property, goods, or services. Message/data rates may apply. You also agree to our Terms of Use. Zillow does not endorse any real estate professionals. We may share information about your recent and future site activity with your agent to help them understand what you're looking for in a home.
Price history
Price history is unavailable.
Public tax history
Tax history is unavailable.
Climate risks
Neighborhood: L3V
Nearby schools
GreatSchools rating
No schools nearby
We couldn't find any schools near this home.
- C$1,500,0003 bd3 ba-- sqft3745 Sunbank Cres, Severn, ON L3V8N1New Construction

- C$1,500,0004 bd4 ba-- sqft3747 Sunbank Cres, Severn, ON L3V8N2For Sale

- C$1,500,0003 bd3 ba-- sqft3777 Sunbank Cres, Severn, ON L3V8N2For Sale

- C$1,500,0003 bd3 ba-- sqft3783 Sunbank Cres, Severn, ON L3V8N1For Sale

- C$1,199,0004 bd3 ba-- sqft3731 Lakepoint Dr, Severn, ON L3V8N1For Sale
- C$1,150,0003 bd3 ba-- sqft3716 Quayside Dr, Severn, ON L3V8M9For Sale
- C$1,300,0004 bd3 ba-- sqft3714 Quayside Dr, Severn, ON L3V8M9For Sale
- C$1,150,0004 bd4 ba-- sqft3720 Quayside Dr, Severn, ON L3V8M9For Sale
Similar homes
- C$1,199,0004 bd3 ba-- sqft3731 Lakepoint Dr, Severn, ON L3V 8N1For Sale
 MLS ID #S13234194, SUTTON GROUP-ADMIRAL REALTY INC.. TRREB
 - C$1,248,0004 bd4 ba-- sqft3714 Lakepoint Dr, Severn, ON L3V 8M9For Sale
 MLS ID #S13155276, RE/MAX REALTRON REALTY INC.. TRREB
 - C$849,0005 bd3 ba-- sqft3769 Sunbank Cres, Severn, ON L3V 8N2For Sale
 MLS ID #S13591770, RE/MAX HALLMARK REALTY LTD.. TRREB
 - C$1,150,0003 bd3 ba-- sqft3716 Quayside Dr, Severn, ON L3V 8M9For Sale
 MLS ID #S13223028, CENTURY 21 HERITAGE GROUP LTD.. TRREB
 - C$1,299,9994 bd5 ba-- sqft3717 Quayside Dr, Severn, ON L3V 8M9For SaleMLS ID #S12687888, RE/MAX EXCELLENCE REAL ESTATE. TRREB
- C$1,079,9003 bd2 ba-- sqft12 Francis Rd, Orillia, ON L3V 2L7For SaleMLS ID #S13549548, RE/MAX HALLMARK CHAY REALTY. TRREB
- C$899,0004 bd3 ba-- sqft3169 Searidge St, Severn, ON L3V 8P8For SaleMLS ID #S13113580, RE/MAX COMMUNITY REALTY INC.. TRREB
- C$844,2394 bd4 ba-- sqft3031 Sandy Acres Ave, Severn, ON L3V 8P8New ConstructionMLS ID #S13444946, PMA BRETHOUR REAL ESTATE CORPORATION INC.. TRREB
- C$999,9005 bd4 ba-- sqft47 Atlantis Dr, Orillia, ON L3V 8L4For SaleMLS ID #S13558812, LPT Realty. TRREB
- C$1,099,9996 bd4 ba-- sqft2 Vanessa Dr, Orillia, ON L3V 7Y8For SaleMLS ID #S13101324, FARIS TEAM REAL ESTATE. TRREB
- C$1,349,9004 bd3 ba-- sqft1657 Peninsula Point Rd, Severn, ON P0E 1N0For SaleMLS ID #S13590292, RE/MAX HALLMARK PEGGY HILL GROUP REALTY. TRREB
- C$1,295,0004 bd3 ba-- sqft1897 Marchmont Rd, Severn, ON L3V 0V6For SaleMLS ID #S12994472, CENTURY 21 B.J. ROTH REALTY LTD., BROKERAGE. TRREB
- C$975,0004 bd3 ba1.5k sqft4642 Anderson Ave, Ramara, ON L3V 0S1For SaleMLS ID #40842934, Matt Campbell, Salesperson, Royal LePage Wolle Realty. ITSO
- C$1,199,0004 bd2 ba-- sqft211 Moon Point Dr, Oro Medonte, ON L3V 0R8For SaleMLS ID #S13442306, SUTTON GROUP INCENTIVE REALTY INC.. TRREB
- C$1,147,0003 bd2 ba-- sqft2996 Moynes Rd, Severn, ON L0K 2B0For SaleMLS ID #S13174796, CENTURY 21 LEADING EDGE REALTY INC.. TRREB
- C$899,9004 bd3 ba-- sqft386 Peter St N, Orillia, ON L3V 5A7For SaleMLS ID #S13170362, RE/MAX HALLMARK PEGGY HILL GROUP REALTY. TRREB
- C$738,0443 bd3 ba-- sqft3164 Searidge St, Severn, ON L3V 8P8New ConstructionMLS ID #S13444820, PMA BRETHOUR REAL ESTATE CORPORATION INC.. TRREB
- C$999,9005 bd3 ba-- sqft45 Sheppard St, Severn, ON L0K 1E0For SaleMLS ID #S13476152, FARIS TEAM REAL ESTATE. TRREB
- C$1,099,0003 bd3 ba-- sqft24 Birch Grove Dr, Oro Medonte, ON L4M 4Y8For SaleMLS ID #S12916908, Realty Executives Plus Ltd. TRREB
- C$1,499,9003 bd3 ba-- sqft2228 Elana Dr, Severn, ON L3V 0C2For SaleMLS ID #S13570622, CENTURY 21 B.J. ROTH REALTY LTD., BROKERAGE. TRREB
