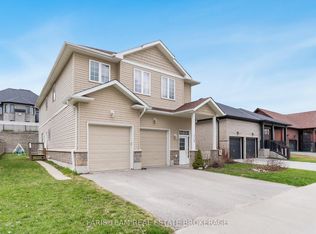
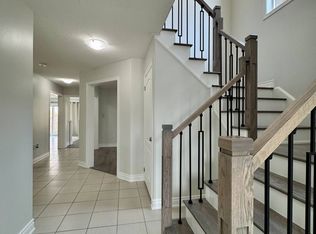
Luxury Living, Completely Reimagined.Welcome to **47 Atlantis Drive**, a stunning luxury home in one of Orillia's most desirable family neighbourhoods. Built in 2022 and extensively upgraded with premium designer finishes, this exceptional **4+1 bedroom, 4-bathroom** home is completely move-in ready.The main floor is truly spectacular, featuring wide-plank hardwood flooring, elegant coffered ceilings, designer lighting, a custom fireplace feature wall, and a showpiece chef's kitchen with quartz countertops, custom cabinetry, premium stainless steel appliances, and a breathtaking waterfall island that anchors the heart of the home.Every bathroom has been beautifully renovated with luxurious finishes, while the spacious primary suite offers a spa-inspired ensuite and walk-in closet.The fully finished walkout lower level provides incredible flexibility with its own kitchen, living area, bedroom, bathroom, laundry, and separate entrance-making it ideal for multigenerational living, an in-law or nanny suite, extended family, or guests.Situated on a premium oversized lot and just minutes from Lakehead University, parks, schools, shopping, downtown Orillia, Lake Couchiching, and Highway 11, this home offers the perfect combination of luxury, comfort, and convenience.**If you've been searching for a fully upgraded, move-in-ready luxury home in Orillia with designer finishes, a walkout lower level, and exceptional space for the whole family, 47 Atlantis Drive is one you won't want to miss.**
For sale
C$999,900
47 Atlantis Dr, Orillia, ON L3V 8L4
5beds
4baths
Single Family Residence
Built in ----
0.3 Acres Lot
$-- Zestimate®
C$--/sqft
C$-- HOA
What's special
- 6 days |
- 4 |
- 0 |
Zillow last checked:
Listing updated:
Listed by:
LPT Realty
Source: TRREB,MLS®#: S13558812 Originating MLS®#: Central Lakes Association of REALTORS
Originating MLS®#: Central Lakes Association of REALTORSFacts & features
Interior
Bedrooms & bathrooms
- Bedrooms: 5
- Bathrooms: 4
Primary bedroom
- Level: Second
- Dimensions: 5.25 x 4.72
Bedroom 2
- Level: Second
- Dimensions: 4.49 x 3.33
Bedroom 3
- Level: Second
- Dimensions: 4.74 x 2.98
Bedroom 4
- Level: Second
- Dimensions: 4.1 x 3.05
Bedroom 5
- Level: Lower
- Dimensions: 3.36 x 3.9
Dining room
- Level: Main
- Dimensions: 5.18 x 4.49
Foyer
- Level: Main
- Dimensions: 2.21 x 3.58
Kitchen
- Level: Lower
- Dimensions: 7.93 x 6.23
Kitchen
- Level: Main
- Dimensions: 4.73 x 5.19
Laundry
- Level: Lower
- Dimensions: 4.7 x 2.21
Laundry
- Level: Second
- Dimensions: 2.82 x 2.05
Living room
- Level: Lower
- Dimensions: 7.93 x 6.23
Living room
- Level: Main
- Dimensions: 5.35 x 3.62
Mud room
- Level: In Between
- Dimensions: 2.65 x 2.4
Recreation
- Level: Lower
- Dimensions: 2.68 x 2.53
Heating
- Forced Air, Gas
Cooling
- Central Air
Appliances
- Included: Instant Hot Water
Features
- Separate Heating Controls, In-Law Suite, Storage
- Flooring: Carpet Free
- Basement: Finished with Walk-Out,Separate Entrance
- Has fireplace: Yes
- Fireplace features: Electric
Interior area
- Living area range: 2000-2500 null
Video & virtual tour
Property
Parking
- Total spaces: 6
- Parking features: Private Double, Garage Door Opener
- Has garage: Yes
Features
- Stories: 2
- Pool features: None
Lot
- Size: 0.3 Acres
- Features: Irregular Lot
Details
- Parcel number: 585721363
Construction
Type & style
- Home type: SingleFamily
- Property subtype: Single Family Residence
Materials
- Brick, Vinyl Siding
- Foundation: Unknown
- Roof: Shingle
Utilities & green energy
- Sewer: Sewer
Community & HOA
Location
- Region: Orillia
Financial & listing details
- Annual tax amount: C$6,470
- Date on market: 7/13/2026
LPT Realty
LPT Realty
By pressing Contact Agent, you agree that the real estate professional identified above may call/text you about your search, which may involve use of automated means and pre-recorded/artificial voices. You don't need to consent as a condition of buying any property, goods, or services. Message/data rates may apply. You also agree to our Terms of Use. Zillow does not endorse any real estate professionals. We may share information about your recent and future site activity with your agent to help them understand what you're looking for in a home.
Price history
Price history is unavailable.
Public tax history
Tax history is unavailable.
Climate risks
Neighborhood: L3V
Nearby schools
GreatSchools rating
No schools nearby
We couldn't find any schools near this home.
- C$799,9995 bd3 ba-- sqft3114 Emperor Dr, Orillia, ON L3V0G4For Sale

- C$759,0003 bd3 ba-- sqft3112 Emperor Dr, Orillia, ON L3V0G4For Sale

- C$799,9995 bd3 ba-- sqft3118 Emperor Dr, Orillia, ON L3V0G4For Sale
- C$--4 bd3 ba2.2k sqft3096 Emperor Dr, Orillia, ON L3V0G4Off Market
- C$--4 bd3 ba2.4k sqft3075 Monarch Dr, Orillia, ON L3V8K3Off Market
- C$759,0004 bd3 ba-- sqft3086 Emperor Dr, Orillia, ON L3V0G4For Sale
- C$--4 bd3 ba2.3k sqft3073 Monarch Dr #1, Orillia, ON L3V8K3Off Market
- C$849,9994 bd3 ba-- sqft3117 Emperor Dr, Orillia, ON L3V0G4For Sale
Similar homes
- C$1,099,0005 bd4 ba-- sqft1083 15th Line N, Oro Medonte, ON L3V 8J1For Sale
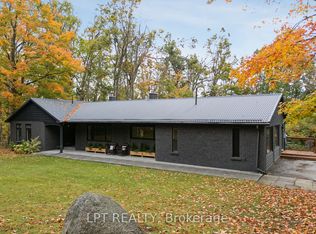 MLS ID #S13133980, LPT REALTY. TRREB
 - C$849,9994 bd3 ba-- sqft3117 Emperor Dr, Orillia, ON L3V 0G4For Sale
 MLS ID #S13414686, FARIS TEAM REAL ESTATE. TRREB
 - C$769,9005 bd4 ba-- sqft3135 Emperor Dr, Orillia, ON L3V 0G4For Sale
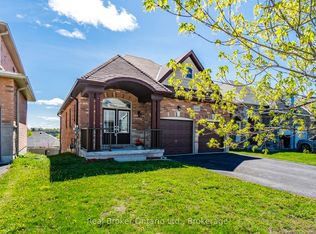 MLS ID #S13216942, Real Broker Ontario Ltd.. TRREB
 - C$759,0003 bd3 ba-- sqft3112 Emperor Dr, Orillia, ON L3V 0G4For SaleMLS ID #S13512556, Royal LePage Locations North. TRREB
- C$799,0004 bd3 ba-- sqft16 Price Dr, Oro Medonte, ON L3V 0R3For SaleMLS ID #S13540548, RE/MAX HALLMARK REALTY LTD.. TRREB
- C$1,259,0005 bd3 ba-- sqft269 Cedarmere Rd, Orillia, ON L3V 7H1For SaleMLS ID #S13147574, EXP REALTY. TRREB
- C$649,0003 bd2 ba-- sqft390 Arthur St, Orillia, ON L3V 3M8For SaleMLS ID #S13546356, CENTURY 21 B.J. ROTH REALTY LTD., BROKERAGE. TRREB
- C$995,0005 bd4 ba-- sqft707 Lamb St, Innisfil, ON L9S 0R7For SaleMLS ID #N13572440, META REALTY INC.. TRREB
- C$999,9005 bd3 ba-- sqft45 Sheppard St, Severn, ON L0K 1E0For SaleMLS ID #S13476152, FARIS TEAM REAL ESTATE. TRREB
- C$899,9993 bd1 ba-- sqft69 Olive Cres, Orillia, ON L3V 1E9For SaleMLS ID #S13461502, ROYAL LEPAGE CERTIFIED REALTY. TRREB
- C$789,8883 bd2 ba-- sqft1644 Ridge Rd E, Oro Medonte, ON L0L 1T0For SaleMLS ID #S13552286, LPT REALTY. TRREB
- C$845,0004 bd3 ba-- sqft3866 Dixon Rd, Innisfil, ON L9S 2R9For SaleMLS ID #N13502346, CV Real Estate. TRREB
- C$659,9005 bd2 ba-- sqft35 Courtney Cres, Orillia, ON L3V 7Y3For SaleMLS ID #S13445784, REAL BROKER ONTARIO LTD.. TRREB
- C$1,100,0004 bd5 ba-- sqft3740 Lakepoint Dr, Severn, ON L3V 8N1For SaleMLS ID #S13061112, RE/MAX HALLMARK YORK GROUP REALTY LTD.. TRREB
- C$1,149,9005 bd3 ba-- sqft1192 Saint Vincent St, Springwater, ON L9X 0R2For SaleMLS ID #S13545686, ROYAL LEPAGE TERREQUITY CAPITAL REALTY. TRREB
- C$979,9007 bd6 ba-- sqft11 Ludlow Dr, Barrie, ON L9J 0L8For SaleMLS ID #S13560116, HOMELIFE SIGNATURE REALTY. TRREB
- C$975,0003 bd4 ba-- sqft3964 Grove Pl, Innisfil, ON L9S 2S7For SaleMLS ID #N13422600, REVEL REALTY INC.. TRREB
- C$1,049,9005 bd4 ba-- sqft12 Orleans Ave, Barrie, ON L4M 0B1For SaleMLS ID #S13540392, RE/MAX HALLMARK CHAY REALTY. TRREB
- C$829,0002 bd1 ba-- sqft47 Moon Point Dr, Oro Medonte, ON L3V 0R8For SaleMLS ID #S13238880, LPT REALTY. TRREB
- C$999,0003 bd3 ba-- sqft2884 Sunnydale Ln, Ramara, ON L0K 1B0For SaleMLS ID #S12789468, CV Real Estate. TRREB
