Brand New 3-Bedroom, 2.5-Bath Executive Home- Approximately 2,500 sq. ft. Stunning open concept design featuring high ceilings, a large gourmet kitchen with island, and abundant cabinetry. Spacious primary bedroom suite with an elegant ensuite bath and built-in closet, just minutes from beautiful Lake Couchiching!
For sale
C$1,150,000
3714 Quayside Dr, Severn, ON L3V 8M9
3beds
3baths
Single Family Residence
Built in ----
5,002 Square Feet Lot
$-- Zestimate®
C$--/sqft
C$-- HOA
What's special
Stunning open concept designHigh ceilingsAbundant cabinetrySpacious primary bedroom suiteElegant ensuite bathBuilt-in closet
- 8 days
- 5
- 0
Zillow last checked:
Listing updated:
Listed by:
CENTURY 21 HERITAGE GROUP LTD.
Source: TRREB,MLS®#: S13734548 Originating MLS®#: Toronto Regional Real Estate Board
Originating MLS®#: Toronto Regional Real Estate BoardFacts & features
Interior
Bedrooms & bathrooms
- Bedrooms: 3
- Bathrooms: 3
Primary bedroom
- Level: Second
- Dimensions: 5.79 x 3.66
Bedroom 2
- Level: Second
- Dimensions: 4.57 x 2.92
Bedroom 3
- Level: Second
- Dimensions: 3.66 x 3.32
Dining room
- Level: Main
- Dimensions: 8.13 x 3.12
Living room
- Level: Main
- Dimensions: 5.23 x 5
Heating
- Forced Air, Gas
Cooling
- Central Air
Appliances
- Included: Built-In Oven
Features
- ERV/HRV
- Flooring: Carpet Free
- Basement: None
- Has fireplace: No
Interior area
- Living area range: 2000-2500 null
Property
Parking
- Total spaces: 6
- Parking features: Private
- Has garage: Yes
Features
- Stories: 2
- Pool features: None
Lot
- Size: 5,002 Square Feet
Details
- Parcel number: 586160540
Construction
Type & style
- Home type: SingleFamily
- Property subtype: Single Family Residence
Materials
- Stucco (Plaster)
- Foundation: Concrete
- Roof: Flat
Utilities & green energy
- Sewer: Sewer
Community & HOA
Location
- Region: Severn
Financial & listing details
- Annual tax amount: C$3,714
- Date on market: 9/1/2026
Price history
Price history is unavailable.
Public tax history
Tax history is unavailable.
Climate risks
Neighborhood: L3V
Nearby schools
GreatSchools rating
No schools nearby
We couldn't find any schools near this home.

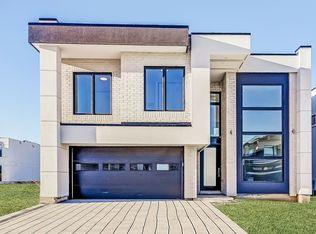


Similar homes
- C$1,248,0004 bd4 ba-- sqft3714 Lakepoint Dr, Severn, ON L3V 8M9For Sale
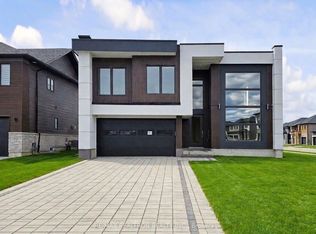 MLS ID #S13155276, RE/MAX REALTRON REALTY INC.. TRREB
 - C$1,199,0004 bd3 ba-- sqft3731 Lakepoint Dr, Severn, ON L3V 8N1For Sale
 MLS ID #S13234194, SUTTON GROUP-ADMIRAL REALTY INC.. TRREB
 - C$1,099,9005 bd3 ba-- sqft3779 Agnew Rd, Severn, ON L0K 2B0For Sale
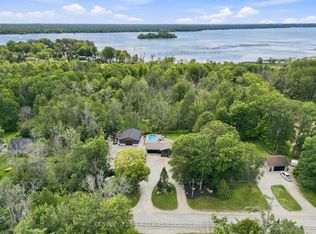 MLS ID #S13746744, CENTURY 21 B.J. ROTH REALTY LTD., BROKERAGE. TRREB
 - C$849,0005 bd3 ba-- sqft3769 Sunbank Cres, Severn, ON L3V 8N2For Sale
 MLS ID #S13591770, RE/MAX HALLMARK REALTY LTD.. TRREB
