Welcome to 1043 Hurlwood Lane in Severn Township, a stunning estate bungalow located just minutes outside of Orillia. Proudly owned by the same owners since 2014, this exceptional home was originally built as a model home for Hawk Ridge Estates in 2006 and continues to impress with its timeless design, meticulous upkeep, and extensive upgrades. Situated on just over one acre and backing onto peaceful green space, the property offers a wonderful combination of privacy and convenience. Golf enthusiasts will appreciate being just a short drive from the first tee at Hawk Ridge Golf Club, while families will love the easy access to schools, shopping, restaurants, and Highway 11. Offering over 4,500 square feet of beautifully finished living space, this home features four bedrooms and four bathrooms, along with excellent potential for full in-law living. The spacious primary suite is a true retreat, complete with a luxurious five-piece ensuite and massive walk-in closet. Crown moulding throughout the home adds an elegant finishing touch. The entire main floor was renovated in 2025, including the kitchen, cabinetry, three bathrooms, and the bar/service area in the dining room. The fully finished basement was remodelled in 2022, creating even more exceptional living and entertaining space. The extensive list of recent upgrades includes a new roof, furnace, and hot water tank in 2021; a composite deck and sauna added in 2024; a Briggs & Stratton generator, inground sprinkler system, water softener, and UV water system added in 2025; and a newly paved laneway in 2026. An outdoor shed provides additional storage, while the attached 2-car garage offers plenty of room for vehicles, recreational toys, and equipment. Outside, the meticulously landscaped grounds create a beautiful private setting, adding to the peaceful atmosphere. Don't miss out on this opportunity to call 1043 Hurlwood Lane your next home!
For sale
C$1,499,500
1043 Hurlwood Ln, Severn, ON L3V 0Y6
4beds
4baths
Single Family Residence
Built in ----
1.05 Acres Lot
$-- Zestimate®
C$--/sqft
C$-- HOA
What's special
Four bedroomsFour bathroomsSpacious primary suiteLuxurious five-piece ensuiteMassive walk-in closetComposite deckInground sprinkler system
- 2 days |
- 14 |
- 0 |
Zillow last checked:
Listing updated:
Listed by:
RE/MAX RIGHT MOVE
Source: TRREB,MLS®#: S13709132 Originating MLS®#: Toronto Regional Real Estate Board
Originating MLS®#: Toronto Regional Real Estate BoardFacts & features
Interior
Bedrooms & bathrooms
- Bedrooms: 4
- Bathrooms: 4
Primary bedroom
- Level: Main
- Dimensions: 4.57 x 4.71
Bedroom 2
- Level: Main
- Dimensions: 3.97 x 4.21
Bedroom 3
- Level: Main
- Dimensions: 3.45 x 3.73
Bedroom 4
- Level: Lower
- Dimensions: 7.49 x 4.6
Bathroom
- Level: Lower
- Dimensions: 1.78 x 2.79
Bathroom
- Level: Main
- Dimensions: 3.55 x 3.7
Bathroom
- Level: Main
- Dimensions: 1.35 x 1.59
Bathroom
- Level: Main
- Dimensions: 2.28 x 3.73
Breakfast
- Level: Main
- Dimensions: 3.3 x 4.24
Dining room
- Level: Main
- Dimensions: 3.92 x 4.26
Kitchen
- Level: Lower
- Dimensions: 3.93 x 2.81
Kitchen
- Level: Main
- Dimensions: 4.46 x 4.24
Laundry
- Level: Main
- Dimensions: 1.7 x 2.79
Living room
- Level: Main
- Dimensions: 6.1 x 6.69
Other
- Level: Lower
- Dimensions: 3.82 x 7.96
Other
- Level: Lower
- Dimensions: 3.96 x 9.37
Other
- Level: Lower
- Dimensions: 1.78 x 1.78
Recreation
- Level: Lower
- Dimensions: 13.66 x 7.58
Heating
- Forced Air, Gas
Cooling
- Central Air
Appliances
- Included: Water Heater Owned, Water Softener, Water Treatment, Countertop Range
Features
- In-Law Capability, Primary Bedroom - Main Floor, Central Vacuum
- Basement: Full,Finished
- Has fireplace: No
- Fireplace features: Insert
Interior area
- Living area range: 2000-2500 null
Video & virtual tour
Property
Parking
- Total spaces: 17
- Parking features: Garage Door Opener
- Has garage: Yes
Features
- Pool features: None
Lot
- Size: 1.05 Acres
- Features: School, School Bus Route, Place Of Worship, Golf, Hospital, Skiing, Rectangular Lot
Details
- Parcel number: 585750320
- Other equipment: Generator - Full
Construction
Type & style
- Home type: SingleFamily
- Architectural style: Bungalow
- Property subtype: Single Family Residence
Materials
- Brick
- Foundation: Concrete, Poured Concrete
- Roof: Asphalt Shingle
Utilities & green energy
- Sewer: Septic
- Water: Drilled Well
Community & HOA
Location
- Region: Severn
Financial & listing details
- Annual tax amount: C$5,360
- Date on market: 8/25/2026
Price history
Price history is unavailable.
Public tax history
Tax history is unavailable.
Climate risks
Neighborhood: L3V
Nearby schools
GreatSchools rating
No schools nearby
We couldn't find any schools near this home.
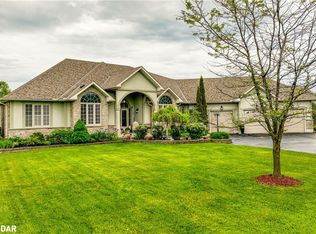
- C$1,495,0003 bd4 ba2.4k sqft1097 Hurlwood Ln, Severn, ON L3V0Y6Sold
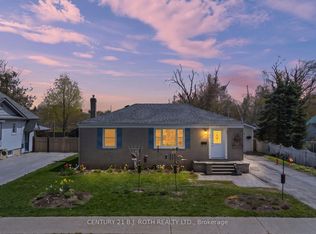
- C$599,9005 bd2 ba-- sqft25 Skyline Dr, Orillia, ON L3V3V8For Sale
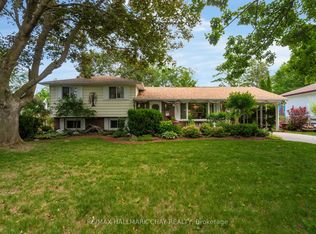
- C$699,9003 bd1 ba-- sqft82 4th St, Orillia, ON L3V4B8For Sale
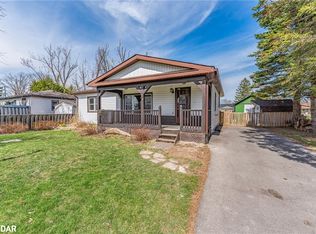
- C$545,0003 bd1 ba880 sqft58 Skyline Dr, Orillia, ON L3V3V9Sold
- C$--2 bd1 ba-- sqft71 3rd St #2, Orillia, ON L3V4B5Off Market
- C$581,0003 bd2 ba516 sqft61 Dancy Dr, Orillia, ON L3V7M2Sold
- C$618,0004 bd3 ba1.3k sqft65 Dancy Dr, Orillia, ON L3V7M2Sold
- C$639,9003 bd2 ba-- sqft39 Orma Dr, Orillia, ON L3V4J7For Sale
Similar homes
- C$1,275,0006 bd4 ba-- sqft2029 Elana Dr, Severn, ON L3V 0C1For Sale
 MLS ID #S13709406, Royal LePage Lakes Of Muskoka Realty. TRREB
 - C$1,589,9004 bd4 ba-- sqft143 Bass Line, Oro Medonte, ON L3V 0J9For Sale
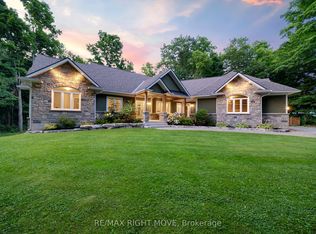 MLS ID #S12482625, RE/MAX RIGHT MOVE. TRREB
 - C$1,599,9005 bd5 ba-- sqft2055 Elana Dr, Severn, ON L3V 0C1For Sale
 MLS ID #S13447774, RE/MAX CROSSTOWN REALTY INC.. TRREB
 - C$1,298,0004 bd3 ba-- sqft1370 Rimkey Cres, Severn, ON L3V 0E9For Sale
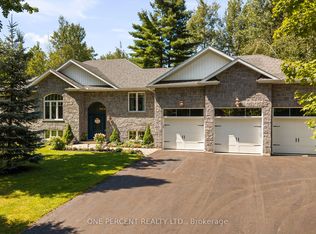 MLS ID #S13701658, ONE PERCENT REALTY LTD.. TRREB
 - C$1,525,0004 bd4 ba-- sqft91 Moon Point Dr, Oro Medonte, ON L3V 0R8For SaleMLS ID #S13663358, CENTURY 21 B.J. ROTH REALTY LTD., BROKERAGE. TRREB
- C$1,599,9004 bd4 ba-- sqft1756 Bay Park Rd, Severn, ON L3V 0V7For SaleMLS ID #S13088594, RE/MAX RIGHT MOVE. TRREB
- C$1,199,9005 bd3 ba-- sqft3779 Agnew Rd, Severn, ON L0K 2B0For SaleMLS ID #S13706786, CENTURY 21 B.J. ROTH REALTY LTD., BROKERAGE. TRREB
- C$1,399,0004 bd3 ba-- sqft2200 Wainman Line, Severn, ON L0K 1E0For SaleMLS ID #S13665456, REAL BROKER ONTARIO LTD.. TRREB
- C$1,795,0005 bd4 ba-- sqft2122 Fern Glen Ct, Severn, ON L3V 0E8For SaleMLS ID #S13643568, FARIS TEAM REAL ESTATE. TRREB
- C$1,630,0005 bd3 ba-- sqft129 Bass Line, Oro Medonte, ON L3V 0J9For SaleMLS ID #S13207170, Sotheby's International Realty Canada. TRREB
- C$1,525,0006 bd4 ba-- sqft4 Cheslock Cres, Oro Medonte, ON L0K 2G0For SaleMLS ID #S13624030, FARIS TEAM REAL ESTATE. TRREB
- C$1,549,0004 bd4 ba-- sqft3852 Muley Point Rd, Ramara, ON L3V 0L1For SaleMLS ID #S13634570, RE/MAX RIGHT MOVE. TRREB
- C$1,525,0003 bd3 ba-- sqft608 Moberley Ave, Orillia, ON L3V 6R6For SaleMLS ID #S13446696, REAL BROKER ONTARIO LTD.. TRREB
- C$899,9994 bd4 ba-- sqft3032 Monarch Dr, Orillia, ON L3V 7X1For SaleMLS ID #S13708352, REAL BROKER ONTARIO LTD.. TRREB
- C$999,9003 bd3 ba-- sqft3744 Wainman Line, Severn, ON L3V 0Z5For SaleMLS ID #S13676840, RE/MAX REALTRON REALTY INC.. TRREB
- C$1,380,0005 bd4 ba-- sqft407 Bay St, Orillia, ON L3V 3X5For SaleMLS ID #S12515842, RE/MAX RIGHT MOVE. TRREB
- C$1,089,0003 bd4 ba-- sqft3020 Sierra Dr, Orillia, ON L3V 8M7For SaleMLS ID #S13703806, RE/MAX PREMIER INC.. TRREB
- C$1,569,0004 bd4 ba-- sqft29 Thoroughbred Dr, Oro Medonte, ON L0K 1E0For SaleMLS ID #S13551866, REAL BROKER ONTARIO LTD.. TRREB
- C$1,079,9003 bd2 ba-- sqft12 Francis Rd, Orillia, ON L3V 2L7For SaleMLS ID #S13549548, RE/MAX HALLMARK CHAY REALTY. TRREB
- C$1,250,0004 bd4 ba-- sqft3019 Sierra Dr, Orillia, ON L3V 8L9For SaleMLS ID #S13609018, HOMELIFE/RESPONSE REALTY INC.. TRREB
