You will want to call this home! Beautiful sprawling estate bungalow in the executive Hawk Ridge Golf Community is a must see! The main floor offers over 2,400 square feet of living space! Walk into the spacious foyer, the open concept family room, kitchen and dining room are the entertainers dream! The chef will love the custom kitchen with plenty of storage and prep space on granite counters, the oversized island offers plenty of seating for your guests! Three large bedrooms, the primary has a large walk/in closet, bright ensuite has large glass walk-in shower, double sink and travertine tile. Main floor laundry room/mud room with direct access to oversized triple garage 40' x 25'. Home also includes 4-piece main bathroom and 2-piece with wainscotting. Cozy woodstove in the family room and Bright Sunroom off of the dining, multiple walk/outs to the outdoor deck, an oasis with plenty of seating, manicured gardens, covered hot tub, a large backyard with views of the golf course and no neighbors behind. The lower level has a massive rec room, an eat-in kitchenette/wet bar, a gym and another 4-piece bathroom. The workshop space can be used for anything you could want and there is plenty of storage space. There is more than enough space for all your toys with 10+ parking in the driveway and beautifully landscaped 1.22 acres. Hardwood floors throughout, pot lights, crown molding, plenty of large windows, California shutters, inground sprinklers, awnings, gazebos, whole home automatic Generac... The list of features is long and the attention to detail is immaculate. This property has been meticulously maintained and is move-in ready. This is the perfect location to live, work and play!
Sold for $1,495,000
C$1,495,000
1097 Hurlwood Ln, Severn, ON L3V 0Y6
3beds
2,461sqft
Single Family Residence, Residential
Built in 2006
1.22 Acres Lot
$-- Zestimate®
C$607/sqft
C$3,665 Estimated rent
Home value
Not available
Estimated sales range
Not available
Not available
Owner options
List your home for rent
C$3,665/mo
Rent Zestimate®
Find your next renter with Zillow Rental Manager. Plus, with online applications, you can quickly screen prospective tenants – for free.
C$3,665/mo
Rent Zestimate®
Refinance and save
C$6,320/mo
Est. payment
Refinancing to a lower rate could help reduce your monthly payments and save thousands over the life of the loan.
C$6,320/mo
Est. payment
Explore your selling options
Work with a Zillow partner agent
Leverage their expertise and Zillow's premium Showcase listings to get your home seen by more buyers.
Get startedList with your own agent
Get your home in front of millions of buyers by listing it on Zillow.
Learn how to do itSell it yourself
Take full control of how buyers see your home on Zillow by listing For Sale by Owner (FSBO).
List your homeWhat's special
Sprawling estate bungalowOpen concept family roomCustom kitchenGranite countersOversized islandBright ensuiteLarge glass walk-in shower
Zillow last checked:
Listing updated:
Listed by:
Crystal Graham, Salesperson,
RE/MAX Hallmark Chay Realty Brokerage
Source: ITSO,MLS®#: 40652426Originating MLS®#: Barrie & District Association of REALTORS® Inc.
Facts & features
Interior
Bedrooms & bathrooms
- Bedrooms: 3
- Bathrooms: 4
- Full bathrooms: 3
- 1/2 bathrooms: 1
- Main level bathrooms: 3
- Main level bedrooms: 3
Other
- Features: Ensuite Privilege, Hardwood Floor, Walk-in Closet
- Level: Main
Bedroom
- Features: Hardwood Floor
- Level: Main
Bedroom
- Features: Hardwood Floor
- Level: Main
Bathroom
- Features: 2-Piece
- Level: Main
Bathroom
- Features: 4-Piece
- Level: Main
Bathroom
- Features: 4-Piece
- Level: Lower
Other
- Features: 4-Piece
- Level: Main
Dining room
- Features: California Shutters, Hardwood Floor, Open Concept, Walkout to Balcony/Deck
- Level: Main
Eat in kitchen
- Description: Kitchenette or Wet Bar
- Level: Lower
Family room
- Features: California Shutters, Fireplace, Hardwood Floor, Open Concept, Walkout to Balcony/Deck
- Level: Main
Foyer
- Level: Main
Gym
- Level: Lower
Kitchen
- Features: Open Concept, Professionally Designed
- Level: Main
Laundry
- Description: Combined with Mudroom, Pantry and inside access to Garage
- Level: Main
Living room
- Features: Bay Window, California Shutters, Hardwood Floor
- Level: Main
Recreation room
- Level: Lower
Sunroom
- Features: Walkout to Balcony/Deck
- Level: Main
Heating
- Forced Air, Natural Gas
Cooling
- Central Air
Appliances
- Included: Water Purifier, Water Softener, Built-in Microwave, Dishwasher, Dryer, Gas Stove, Hot Water Tank Owned, Range Hood, Refrigerator, Washer
Features
- Auto Garage Door Remote(s), Ceiling Fan(s), In-law Capability, Water Treatment, Work Bench
- Windows: Window Coverings
- Basement: Full,Partially Finished,Sump Pump
- Number of fireplaces: 1
- Fireplace features: Wood Burning
Interior area
- Total structure area: 3,721
- Total interior livable area: 2,461 sqft
- Finished area above ground: 2,461
- Finished area below ground: 1,260
Property
Parking
- Total spaces: 13
- Parking features: Attached Garage, Garage Door Opener, Asphalt, Private Drive Triple+ Wide
- Attached garage spaces: 3
- Uncovered spaces: 10
Features
- Stories: 1
- Patio & porch: Deck
- Exterior features: Awning(s), Lawn Sprinkler System, Lighting
- Has spa: Yes
- Spa features: Hot Tub, Heated
- Has view: Yes
- View description: Golf Course
- Frontage type: South
- Frontage length: 213.32
Lot
- Size: 1.22 Acres
- Dimensions: 249.58 x 213.32
- Features: Rural, Near Golf Course, Highway Access, Park, Shopping Nearby
Details
- Additional structures: Shed(s)
- Parcel number: 585750312
- Zoning: ER
- Other equipment: Hot Tub Equipment
Construction
Type & style
- Home type: SingleFamily
- Architectural style: Bungalow
- Property subtype: Single Family Residence, Residential
Materials
- Stone, Stucco
- Foundation: Concrete Perimeter
- Roof: Asphalt Shing
Condition
- 16-30 Years
- New construction: No
- Year built: 2006
Utilities & green energy
- Sewer: Septic Tank
- Water: Drilled Well
Community & HOA
Location
- Region: Severn
Financial & listing details
- Price per square foot: C$607/sqft
- Annual tax amount: C$5,569
- Date on market: 9/24/2024
- Inclusions: Built-in Microwave, Dishwasher, Dryer, Garage Door Opener, Gas Stove, Hot Tub, Hot Tub Equipment, Hot Water Tank Owned, Range Hood, Refrigerator, Washer, Window Coverings
- Exclusions: Light Fixture In Dining Room Over Dining Table And Chandelier In 3rd Bedroom
Price history
| Date | Event | Price |
|---|---|---|
| 1/24/2025 | Sold | C$1,495,000C$607/sqft |
Source: ITSO #40652426 Report a problem | ||
Public tax history
Tax history is unavailable.
Neighborhood: L3V
Nearby homes
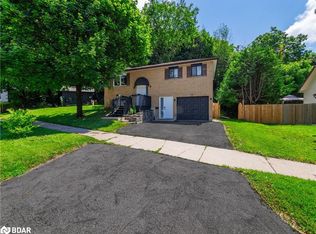
- C$581,0003 bd2 ba516 sqft61 Dancy Dr, Orillia, ON L3V7M2Sold
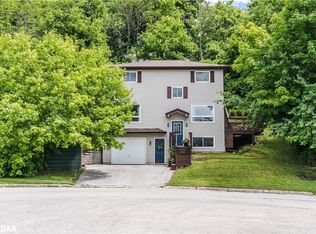
- C$618,0004 bd3 ba1.3k sqft65 Dancy Dr, Orillia, ON L3V7M2Sold
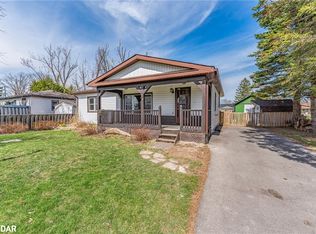
- C$545,0003 bd1 ba880 sqft58 Skyline Dr, Orillia, ON L3V3V9Sold
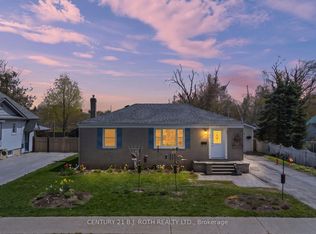
- C$599,9005 bd2 ba-- sqft25 Skyline Dr, Orillia, ON L3V3V8For Sale
- C$319,9002 bd2 ba-- sqft54 Fittons Rd W #306, Orillia, ON L3V3T9For Sale
- C$299,9002 bd2 ba-- sqft54 Fittons Rd W #202, Orillia, ON L3V3T9For Sale
- C$637,5002 bd1 ba1.1k sqft14 Jordon Cres, Orillia, ON L3V8A9Sold
- C$625,0004 bd1 ba-- sqft321 Park St, Orillia, ON L3V7R6For Sale
Nearby schools
GreatSchools rating
No schools nearby
We couldn't find any schools near this home.
- Ontario
- Simcoe County
- Severn
- L3V 0Y6
- 1097 Hurlwood Ln
Nearby cities
Nearby zip codes
Other Severn Topics
