Every home is like a book, filled with stories of family, character and adventure. At 39 Orma Drive, you can feel the chapters that have already been written: holidays shared with extended family, conversations around the kitchen table, tears shed, laughter enjoyed and a home consistently filled with love and gratitude. Now, this well-maintained raised bungalow is ready for its next author. Offering approximately1,200 sq. ft. above grade, the home features three bedrooms, two full bathrooms and a comfortable layout with space for everyday living, family gatherings and quiet moments at home. The finished lower level provides additional room for a family area, home office, guest space or gym. Triple-pane windows add comfort and efficiency, while the extended garage is a standout feature, offering enough room to park an SUV with space left over for a workshop, storage or hobbies. Outside, the impressive 200-foot-deep lot creates space to garden, entertain, play and enjoy the outdoors. Located on a mature street in Orillia's North Ward, close to schools, parks, shopping and everyday amenities. The story of 39 Orma Drive has been shaped by family and care. The next chapter is waiting to be written.
For sale
C$639,900
39 Orma Dr, Orillia, ON L3V 4J7
3beds
2baths
Single Family Residence
Built in ----
0.35 Acres Lot
$-- Zestimate®
C$--/sqft
C$-- HOA
What's special
Well-maintained raised bungalowThree bedrooms
- 3 days |
- 12 |
- 0 |
Zillow last checked:
Listing updated:
Listed by:
RE/MAX ESCARPMENT REALTY INC.
Source: TRREB,MLS®#: S13619188 Originating MLS®#: Toronto Regional Real Estate Board
Originating MLS®#: Toronto Regional Real Estate BoardFacts & features
Interior
Bedrooms & bathrooms
- Bedrooms: 3
- Bathrooms: 2
Primary bedroom
- Level: Main
- Dimensions: 3.94 x 3.46
Bedroom 2
- Level: Main
- Dimensions: 3.96 x 3.15
Bedroom 3
- Level: Main
- Dimensions: 2.94 x 3.45
Dining room
- Level: Main
- Dimensions: 4.46 x 7.72
Kitchen
- Level: Main
- Dimensions: 3.13 x 3.15
Living room
- Level: Main
- Dimensions: 4.46 x 7.72
Recreation
- Level: Basement
- Dimensions: 4.05 x 7.52
Utility room
- Level: Basement
- Dimensions: 2.51 x 2.97
Heating
- Forced Air, Gas
Cooling
- Central Air
Features
- Flooring: Carpet Free
- Basement: Finished
- Has fireplace: Yes
- Fireplace features: Natural Gas
Interior area
- Living area range: 1100-1500 null
Property
Parking
- Total spaces: 7
- Parking features: Private
- Has garage: Yes
Features
- Patio & porch: Deck
- Exterior features: Awning(s), Landscaped
- Pool features: None
- Waterfront features: None
Lot
- Size: 0.35 Acres
- Features: Rectangular Lot
Details
- Additional structures: Shed
- Parcel number: 586280068
Construction
Type & style
- Home type: SingleFamily
- Architectural style: Bungalow-Raised
- Property subtype: Single Family Residence
Materials
- Brick
- Foundation: Concrete Block
- Roof: Asphalt Shingle
Utilities & green energy
- Sewer: Sewer
Community & HOA
Location
- Region: Orillia
Financial & listing details
- Annual tax amount: C$4,625
- Date on market: 7/29/2026
RE/MAX ESCARPMENT REALTY INC.
RE/MAX ESCARPMENT REALTY INC.
By pressing Contact Agent, you agree that the real estate professional identified above may call/text you about your search, which may involve use of automated means and pre-recorded/artificial voices. You don't need to consent as a condition of buying any property, goods, or services. Message/data rates may apply. You also agree to our Terms of Use. Zillow does not endorse any real estate professionals. We may share information about your recent and future site activity with your agent to help them understand what you're looking for in a home.
Price history
Price history is unavailable.
Public tax history
Tax history is unavailable.
Climate risks
Neighborhood: L3V
Nearby schools
GreatSchools rating
No schools nearby
We couldn't find any schools near this home.
- C$--3 bd1 ba-- sqft432 Jamieson Dr #1, Orillia, ON L3V4Y5Off Market
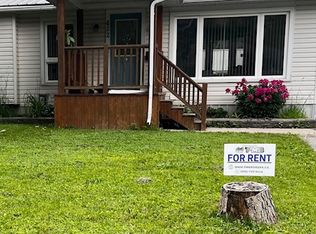
- C$699,0003 bd2 ba-- sqft424 Jamieson Dr, Orillia, ON L3V4Y5For Sale

- C$59,0004 bd2 ba1.1k sqft55 Fittons Rd E, Orillia, ON L3V2J2Sold
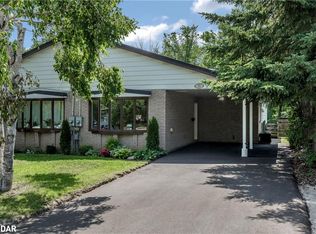
- C$449,9002 bd2 ba-- sqft486 Laclie St #111, Orillia, ON L3V4P9For Sale

- C$450,0002 bd2 ba-- sqft486 Laclie St #109, Orillia, ON L3V4P9For Sale
- C$699,9003 bd1 ba-- sqft82 4th St, Orillia, ON L3V4B8For Sale
- C$374,9003 bd2 ba-- sqft492 Laclie St #14, Orillia, ON L3V7V2For Sale
- C$325,0002 bd1 ba-- sqft492 Laclie St #204, Orillia, ON L3V7V2For Sale
Similar homes
- C$699,9003 bd1 ba-- sqft82 4th St, Orillia, ON L3V 4B8For Sale
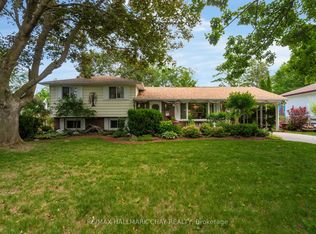 MLS ID #S13609566, RE/MAX HALLMARK CHAY REALTY. TRREB
 - C$529,9003 bd2 ba-- sqft398 Old Muskoka Rd, Orillia, ON L3V 4G7For Sale
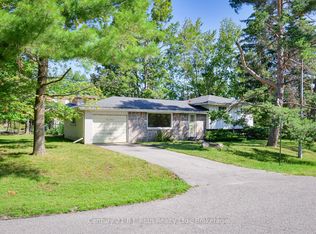 MLS ID #S13619696, Century 21 B.J. Roth Realty Ltd.. TRREB
 - C$569,9994 bd1 ba-- sqft38 North St W, Orillia, ON L3V 3S5New Construction
 MLS ID #S13620062, KELLER WILLIAMS EXPERIENCE REALTY. TRREB
 - C$564,9003 bd2 ba-- sqft375 Parkhurst Cres, Orillia, ON L3V 4H7For Sale
 MLS ID #S13548614, Century 21 B.J. Roth Realty Ltd.. TRREB
 - C$799,0004 bd3 ba-- sqft120 Matchedash St N, Orillia, ON L3V 4T8For SaleMLS ID #S13620340, KELLER WILLIAMS EXPERIENCE REALTY. TRREB
- C$619,9003 bd2 ba-- sqft8 George St N, Orillia, ON L3V 2V2For SaleMLS ID #S13552512, ENGEL & VOLKERS BARRIE. TRREB
- C$599,9003 bd2 ba-- sqft100 Laclie St, Orillia, ON L3V 4M8For SaleMLS ID #S13530638, Century 21 B.J. Roth Realty Ltd.. TRREB
- C$699,9994 bd2 ba-- sqft26 Dalton Cres N, Orillia, ON L3V 5J5For SaleMLS ID #S13547764, Century 21 B.J. Roth Realty Ltd.. TRREB
- C$659,0004 bd2 ba-- sqft10 Karen Cres, Orillia, ON L3V 3H1For SaleMLS ID #S13466504, FARIS TEAM REAL ESTATE. TRREB
- C$724,9003 bd4 ba-- sqft80 Coldwater Rd W, Orillia, ON L3V 3L4For SaleMLS ID #S13551868, CENTURY 21 B.J. ROTH REALTY LTD., BROKERAGE. TRREB
- C$719,9003 bd2 ba-- sqft3387 Brennan Line, Severn, ON L3V 0W3For SaleMLS ID #S13607444, KELLER WILLIAMS EXPERIENCE REALTY. TRREB
- C$539,0003 bd2 ba-- sqft321 Franklin St, Orillia, ON L3V 1K5For SaleMLS ID #S13599742, Coldwell Banker The Real Estate Centre. TRREB
- C$684,9003 bd2 ba-- sqft10 Andrea Cres, Orillia, ON L3V 6W5For SaleMLS ID #S13526206, CENTURY 21 B.J. ROTH REALTY LTD., BROKERAGE. TRREB
- C$699,0003 bd1 ba-- sqft4654 McNeil St, Ramara, ON L3V 0M9For SaleMLS ID #S13596742, RIGHT AT HOME REALTY INC.. TRREB
- C$749,9003 bd3 ba-- sqft20 Mariposa Dr, Orillia, ON L3V 7G7For SaleMLS ID #S13450248, PARKER COULTER REALTY BROKERAGE INC.. TRREB
- C$549,9003 bd1 ba-- sqft139 Borland St E, Orillia, ON L3V 2C1For SaleMLS ID #S13471808, Century 21 B.J. Roth Realty Ltd.. TRREB
- C$649,9003 bd2 ba-- sqft8128 Rama Rd, Ramara, ON L0K 2B0For SaleMLS ID #S13513210, ROYAL LEPAGE CREDIT VALLEY REAL ESTATE. TRREB
- C$499,9993 bd2 ba-- sqft45 Albert St N, Orillia, ON L3V 5K3For SaleMLS ID #S13551244, CENTURY 21 B.J. ROTH REALTY LTD.. TRREB
- C$749,0003 bd3 ba-- sqft3196 Bass Lake Side Rd E, Orillia, ON L3V 7Y5For SaleMLS ID #S13503416, FOREST HILL REAL ESTATE INC.. TRREB
- C$575,0005 bd2 ba-- sqft29 Korlea Cres, Orillia, ON L3V 7K5For SaleMLS ID #S13501662, SUTTON GROUP INCENTIVE REALTY INC.. TRREB
