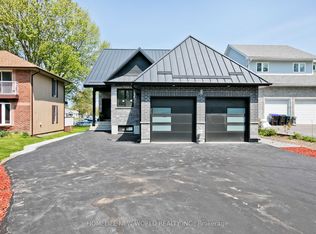
Welcome to prestigious Val Harbour Estates, ideally located just minutes from the beautiful city of Orillia. Situated on an impressive 109.98ft x 174.98ft lot, this custom raised bungalow was thoughtfully built by the owner with quality craftsmanship, functionality in mind and thousands spent in upgrades throughout.Step inside to discover a bright and spacious layout featuring 9 ft ceilings on the main level. Elegant porcelain tile flooring flows throughout the principal living areas, complemented by laminate flooring in the bedrooms for added warmth and comfort.The spacious primary suite features a custom walk-in closet with built-ins and a beautifully designed ensuite complete with an impressive walk-in shower and built-in bench seating, creating the perfect private retreat.The stunning kitchen is designed to impress with granite countertops, built-in oven and microwave, a built-in 6-burner gas range, and a sleek stainless steel hood fan - perfect for entertaining and everyday living.The partly finished basement offers additional living potential and includes a complete laundry room and a convenient 3-piece bathroom.The oversized 2-car garage is a standout feature, offering 14 ft ceilings, oversized 9ft x 8ft garage doors, a convenient loft space measuring approximately 5ft x 23ft, and direct access to the basement. The expansive driveway provides parking for up to 6 vehicles.Step outside to enjoy the fully fenced backyard complete with a gate, a spacious 12x12 deck off the dining area, and a custom-built 12x12 shed equipped with both water and electricity. Additional notable features include blown-in insulation in the attic and garage, plus a built-in Generac 1800 kw generator providing added comfort and peace of mind year-round.3787 Harry's Lane offers the perfect blend of comfort, craftsmanship, and a location close to Orillia, lakes, parks, and amenities.
For sale
C$1,299,000
3787 Harrys Ln, Ramara, ON L3V 0L1
3beds
3baths
Single Family Residence
Built in ----
0.44 Acres Lot
$-- Zestimate®
C$--/sqft
C$-- HOA
What's special
- 49 days |
- 1 |
- 0 |
Zillow last checked:
Listing updated:
Listed by:
INTERNATIONAL REALTY FIRM, INC.
Source: TRREB,MLS®#: S13217544 Originating MLS®#: Toronto Regional Real Estate Board
Originating MLS®#: Toronto Regional Real Estate BoardFacts & features
Interior
Bedrooms & bathrooms
- Bedrooms: 3
- Bathrooms: 3
Bedroom
- Level: Main
- Dimensions: 4.6 x 4.37
Bedroom 2
- Level: Main
- Dimensions: 3.07 x 4.18
Bedroom 3
- Level: Main
- Dimensions: 2.97 x 3.85
Dining room
- Level: Main
- Dimensions: 3.27 x 5.5
Foyer
- Level: Main
- Dimensions: 3.39 x 3.95
Kitchen
- Level: Main
- Dimensions: 2.79 x 5.5
Laundry
- Level: Basement
- Dimensions: 2.11 x 8.8
Living room
- Level: Main
- Dimensions: 4.19 x 4.79
Heating
- Forced Air, Propane
Cooling
- Central Air
Appliances
- Included: Built-In Oven, Countertop Range, Water Heater
Features
- Central Vacuum, Primary Bedroom - Main Floor, Storage
- Basement: Partially Finished
- Has fireplace: No
Interior area
- Living area range: 1500-2000 null
Video & virtual tour
Property
Parking
- Total spaces: 8
- Parking features: Private Double, Garage Door Opener
- Has garage: Yes
Features
- Pool features: None
Lot
- Size: 0.44 Acres
- Features: Cul de Sac/Dead End, Fenced Yard, Irregular Lot
Details
- Additional structures: Shed
- Parcel number: 587090093
- Other equipment: Generator - Full, Propane Tank, Sump Pump
Construction
Type & style
- Home type: SingleFamily
- Architectural style: Bungalow-Raised
- Property subtype: Single Family Residence
Materials
- Brick, Aluminum Siding
- Foundation: Poured Concrete
- Roof: Asphalt Shingle
Utilities & green energy
- Sewer: Septic
Community & HOA
Location
- Region: Ramara
Financial & listing details
- Annual tax amount: C$5,145
- Date on market: 5/30/2026
INTERNATIONAL REALTY FIRM, INC.
INTERNATIONAL REALTY FIRM, INC.
By pressing Contact Agent, you agree that the real estate professional identified above may call/text you about your search, which may involve use of automated means and pre-recorded/artificial voices. You don't need to consent as a condition of buying any property, goods, or services. Message/data rates may apply. You also agree to our Terms of Use. Zillow does not endorse any real estate professionals. We may share information about your recent and future site activity with your agent to help them understand what you're looking for in a home.
Price history
Price history is unavailable.
Public tax history
Tax history is unavailable.
Climate risks
Neighborhood: L3V
Nearby schools
GreatSchools rating
No schools nearby
We couldn't find any schools near this home.
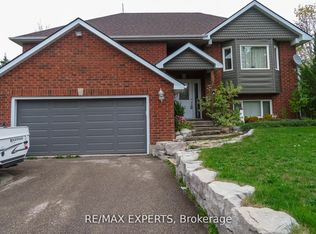
- C$1,050,0004 bd2 ba-- sqft3771 Harrys Ln, Ramara, ON L3V0L1For Sale
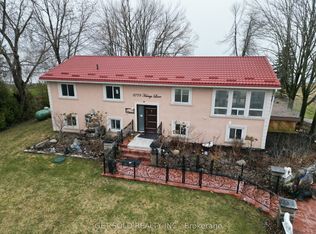
- C$1,399,9005 bd3 ba-- sqft3778 Harrys Ln W, Ramara, ON L3V0L1For Sale
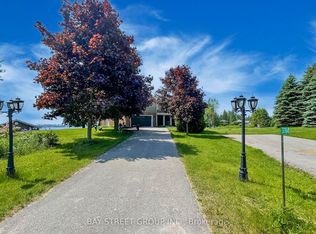
- C$1,750,0005 bd4 ba-- sqft3784 Tuppy Dr, Ramara, ON L3V0L1For Sale
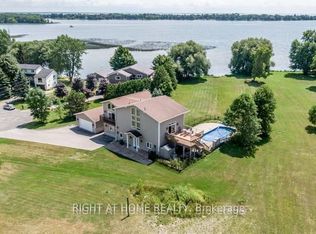
- C$1,199,0004 bd5 ba-- sqft3788 Tuppy Dr, Ramara, ON L3V0L1For Sale
- C$699,8880.657 Acres3786 Tuppy Dr, Ramara, ON L0K1B0New Construction
- C$624,9005 bd1 ba-- sqft3928 Edgehill Rd, Ramara, ON L3V0L1For Sale
- C$--3 bd2 ba2.5k sqft4105 Bonnie Beach Rd, Ramara, ON L3V0L1Off Market
- C$979,9003 bd2 ba-- sqft5075 Side Road 25, Ramara, ON L3V0S8New Construction
Similar homes
- C$1,388,0004 bd4 ba-- sqft62 Simcoe Rd, Ramara, ON L0K 1B0New Construction
 MLS ID #S13560314, HOMELIFE NEW WORLD REALTY INC.. TRREB
 - C$1,295,0004 bd2 ba-- sqft48 Lake Ave, Ramara, ON L0K 1B0For Sale
 MLS ID #S13447864, CENTURY 21 ATRIA REALTY INC.. TRREB
 - C$1,299,0006 bd4 ba-- sqft2029 Elana Dr, Severn, ON L3V 0C1For Sale
 MLS ID #S13547728, Royal LePage Lakes Of Muskoka Realty. TRREB
 - C$1,499,9003 bd3 ba-- sqft2228 Elana Dr, Severn, ON L3V 0C2For Sale
 MLS ID #S13570622, CENTURY 21 B.J. ROTH REALTY LTD., BROKERAGE. TRREB
 - C$1,199,0003 bd3 ba-- sqft48 Ridge Ave, Ramara, ON L0K 1B0For SaleMLS ID #S13537682, RIGHT AT HOME REALTY INC.. TRREB
- C$874,9004 bd3 ba-- sqft93 Bayshore Dr, Ramara, ON L0K 1B0For SaleMLS ID #S13465602, ROYAL LEPAGE FIRST CONTACT REALTY. TRREB
- C$1,295,0004 bd3 ba-- sqft1897 Marchmont Rd, Severn, ON L3V 0V6For SaleMLS ID #S12994472, CENTURY 21 B.J. ROTH REALTY LTD., BROKERAGE. TRREB
- C$1,288,0003 bd3 ba-- sqft1882 Providence Ln, Severn, ON L3V 0V6For SaleMLS ID #S13157404, SUTTON GROUP INCENTIVE REALTY INC.. TRREB
- C$1,349,0005 bd3 ba-- sqft177 Hedge Rd, Georgina, ON L0E 1R0For SaleMLS ID #N13566984, RE/MAX WEST REALTY INC.. TRREB
- C$1,199,0004 bd2 ba-- sqft211 Moon Point Dr, Oro Medonte, ON L3V 0R8For SaleMLS ID #S13442306, SUTTON GROUP INCENTIVE REALTY INC.. TRREB
- C$1,299,9993 bd4 ba-- sqft1 Galrich Ct, Oro Medonte, ON L3V 0R5For SaleMLS ID #S13516320, SUTTON GROUP INCENTIVE REALTY INC.. TRREB
- C$849,9003 bd3 ba-- sqft7 Sandlewood Trl, Ramara, ON L0K 1B0For SaleMLS ID #S13145856, RE/MAX HALLMARK PEGGY HILL GROUP REALTY. TRREB
- C$849,9003 bd2 ba-- sqft95 Lake Ave, Ramara, ON L0K 1B0For SaleMLS ID #S13500748, RE/MAX HALLMARK REALTY LTD.. TRREB
- C$1,199,0005 bd3 ba-- sqft101 Maple Ave, Georgina, ON L0E 1R0For SaleMLS ID #N13571724, RE/MAX PROFESSIONALS INC.. TRREB
- C$1,288,0003 bd2 ba-- sqft61 Irving Dr, Georgina, ON L0E 1N0For SaleMLS ID #N13472010, HOMELIFE LANDMARK REALTY INC.. TRREB
- C$1,079,9003 bd2 ba-- sqft12 Francis Rd, Orillia, ON L3V 2L7For SaleMLS ID #S13549548, RE/MAX HALLMARK CHAY REALTY. TRREB
- C$939,9003 bd2 ba-- sqft84 Turtle Path, Ramara, ON L0K 1B0For SaleMLS ID #S13495278, TANYA TIERNEY TEAM REALTY INC.. TRREB
- C$699,5004 bd3 ba-- sqft4675 Uhthoff Line, Orillia, ON L3V 0J4For SaleMLS ID #S13573530, REAL BROKER ONTARIO LTD.. TRREB
- C$1,290,0003 bd3 ba-- sqft1 Topaz Ct, Oro Medonte, ON L0L 2E0For SaleMLS ID #S13538672, Keller Williams Experience Realty. TRREB
- C$1,595,0003 bd3 ba-- sqft608 Moberley Ave, Orillia, ON L3V 6R6For SaleMLS ID #S13446696, REAL BROKER ONTARIO LTD.. TRREB
