Welcome to your dream lakeside retreat! Nestled on the serene shores of Lake Simcoe, this charming 4-season cottage offers the perfect blend of relaxation and modern comfort, just 90 minutes from the GTA and 20 minutes to Orillia.As you enter the open-concept main level, you are welcomed by a bright kitchen featuring a large island, granite countertops, and stainless steel appliances. The kitchen flows seamlessly into the dining and living areas, where you'll find a cozy fireplace and a walkout to a spacious lake-view deck - perfect for entertaining or relaxing by the water.A main-floor bedroom with its own walkout offers convenience and privacy, adjacent to a beautifully finished 3-piece bath with heated floors. Three additional bedrooms and two full bathrooms complete the second floor. The lower level offers a separate 1-bedroom in-law suite featuring a kitchen/dining area, 3-piece bath with heated floors, and a cozy family room with fireplace and walkout. This property is thoughtfully designed for all-season comfort and winter readiness. The electrical panel is generator-ready to provide full-house power during outages. The furnace is automatically temperature-controlled, ensuring warmth even during power interruptions. Outdoor water lines are self-draining and require no winter maintenance. Radiant heated floors in the basement, the main-floor bathroom, and the primary ensuite enhance comfort throughout the colder months.
For sale
C$1,750,000
3784 Tuppy Dr, Ramara, ON L3V 0L1
5beds
4baths
Single Family Residence
Built in ----
0.47 Acres Lot
$-- Zestimate®
C$--/sqft
C$-- HOA
What's special
Bright kitchenLarge islandGranite countertopsStainless steel appliancesCozy fireplaceThree additional bedrooms
- 127 days |
- 20 |
- 0 |
Zillow last checked:
Listing updated:
Listed by:
BAY STREET GROUP INC.
Source: TRREB,MLS®#: S12995590 Originating MLS®#: Toronto Regional Real Estate Board
Originating MLS®#: Toronto Regional Real Estate BoardFacts & features
Interior
Bedrooms & bathrooms
- Bedrooms: 5
- Bathrooms: 4
Primary bedroom
- Level: Main
- Dimensions: 17.91 x 11.75
Bedroom 2
- Level: Second
- Dimensions: 20.51 x 14.34
Bedroom 3
- Level: Second
- Dimensions: 15.09 x 10.76
Bedroom 4
- Level: Second
- Dimensions: 16.5 x 10.66
Bathroom
- Level: Main
- Dimensions: 20.51 x 14.34
Bathroom
- Level: Lower
- Dimensions: 9.84 x 9.19
Bathroom
- Level: Second
- Dimensions: 16.5 x 10.76
Bathroom
- Level: Second
- Dimensions: 9.51 x 6.56
Dining room
- Level: Main
- Dimensions: 14.01 x 11.75
Dining room
- Level: Lower
- Dimensions: 11.25 x 19.42
Foyer
- Level: Main
- Dimensions: 12.5 x 6
Kitchen
- Level: Main
- Dimensions: 21.1 x 12.07
Kitchen
- Level: Lower
- Dimensions: 11.84 x 9.09
Laundry
- Level: Lower
- Dimensions: 8.43 x 8.17
Living room
- Level: Main
- Dimensions: 20.34 x 15.09
Utility room
- Level: Lower
- Dimensions: 19 x 9.09
Heating
- Forced Air, Propane
Cooling
- Central Air
Appliances
- Included: Water Treatment
Features
- Primary Bedroom - Main Floor
- Flooring: Carpet Free
- Basement: Finished,Walk-Out Access
- Has fireplace: Yes
Interior area
- Living area range: 2500-3000 null
Property
Parking
- Total spaces: 6
- Parking features: Private, Garage Door Opener
- Has garage: Yes
Features
- Stories: 2
- Exterior features: Private Dock
- Pool features: None
- Water view: Unobstructive
- On waterfront: Yes
- Waterfront features: Boathouse, Dock, Marine Rail, Trent System, Direct, Lake
- Body of water: Lake Simcoe
Lot
- Size: 0.47 Acres
Details
- Parcel number: 587090066
Construction
Type & style
- Home type: SingleFamily
- Property subtype: Single Family Residence
Materials
- Brick
- Foundation: Block
- Roof: Metal
Utilities & green energy
- Sewer: Septic
Community & HOA
Location
- Region: Ramara
Financial & listing details
- Annual tax amount: C$7,107
- Date on market: 4/14/2026
Price history
Price history is unavailable.
Public tax history
Tax history is unavailable.
Climate risks
Neighborhood: L3V
Nearby schools
GreatSchools rating
No schools nearby
We couldn't find any schools near this home.
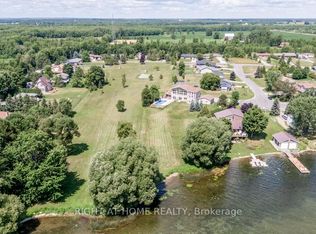
- C$699,8880.66 acres3786 Tuppy Dr, Ramara, ON L0K1B0New Construction
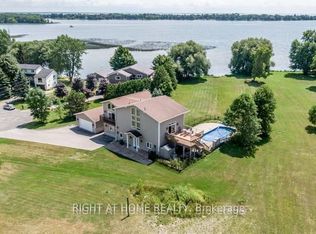
- C$1,199,0004 bd5 ba-- sqft3788 Tuppy Dr, Ramara, ON L3V0L1For Sale
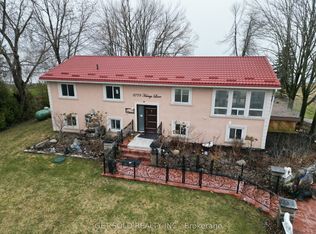
- C$1,399,9005 bd3 ba-- sqft3778 Harrys Ln W, Ramara, ON L3V0L1For Sale
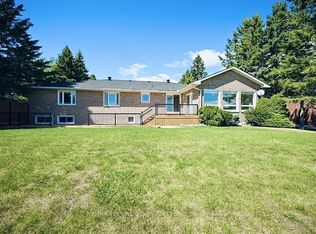
- C$1,299,0003 bd3 ba-- sqft3787 Harrys Ln, Ramara, ON L3V0L1For Sale

- C$1,050,0004 bd2 ba-- sqft3771 Harrys Ln, Ramara, ON L3V0L1For Sale
- C$624,9005 bd1 ba-- sqft3928 Edgehill Rd, Ramara, ON L3V0L1For Sale
- C$--3 bd2 ba2.5k sqft4105 Bonnie Beach Rd, Ramara, ON L3V0L1Off Market
- C$979,9003 bd2 ba-- sqft5075 Side Road 25, Ramara, ON L3V0S8New Construction
Similar homes
- C$1,299,0003 bd3 ba-- sqft3787 Harrys Ln, Ramara, ON L3V 0L1For SaleMLS ID #S13217544, INTERNATIONAL REALTY FIRM, INC.. TRREB
- C$1,600,0004 bd3 ba-- sqft88 Bayshore Dr, Brechin, ON L0K 1B0For Sale
 MLS ID #S13248340, CENTURY 21 KING`S QUAY REAL ESTATE INC.. TRREB
 - C$1,049,0004 bd3 ba-- sqft3794 Muley Point Ln, Ramara, ON L3V 0L1For Sale
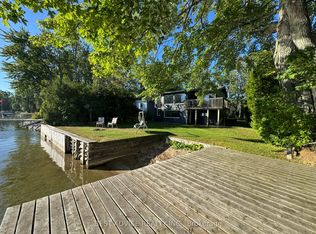 MLS ID #S12855514, BEST ADVICE REALTY INC.. TRREB
 - C$1,795,0005 bd4 ba-- sqft2122 Fern Glen Ct, Severn, ON L3V 0E8For Sale
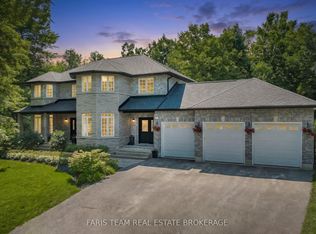 MLS ID #S13643568, FARIS TEAM REAL ESTATE. TRREB
 - C$899,0005 bd4 ba-- sqft141 Bayshore Dr, Ramara, ON L0K 1B0For SaleMLS ID #S13539914, KATE WHITE, Salesperson. TRREB
- C$959,0005 bd3 ba-- sqft147 Bayshore Dr, Ramara, ON L0K 1B0For SaleMLS ID #S13457476, KATE WHITE, Salesperson. TRREB
- C$1,288,0003 bd3 ba-- sqft182 Bayshore Dr, Ramara, ON L0K 1B0For SaleMLS ID #S13092232, SUTTON GROUP-ADMIRAL REALTY INC.. TRREB
- C$1,525,0004 bd4 ba-- sqft91 Moon Point Dr, Oro Medonte, ON L3V 0R8For SaleMLS ID #S13663358, CENTURY 21 B.J. ROTH REALTY LTD., BROKERAGE. TRREB
- C$1,799,0005 bd5 ba-- sqft3625 Fairgrounds Rd, Severn, ON L3V 0Y2For SaleMLS ID #S13564826, RE/MAX RIGHT MOVE. TRREB
- C$1,650,0006 bd5 ba-- sqft27 Heyden Ave, Orillia, ON L3V 0G5For SaleMLS ID #S12951264, Royal LePage Quest. TRREB
- C$1,475,0003 bd3 ba-- sqft2232 Lakeshore Dr, Ramara, ON L0K 1B0For SaleMLS ID #S13645628, SUTTON GROUP-ADMIRAL REALTY INC.. TRREB
- C$1,599,9005 bd5 ba-- sqft2055 Elana Dr, Severn, ON L3V 0C1For SaleMLS ID #S13447774, RE/MAX CROSSTOWN REALTY INC.. TRREB
- C$1,388,0004 bd4 ba-- sqft62 Simcoe Rd, Ramara, ON L0K 1B0New ConstructionMLS ID #S13560314, HOMELIFE NEW WORLD REALTY INC.. TRREB
- C$1,688,8886 bd4 ba-- sqft27453 Highway 48, Georgina, ON L0E 1R0For SaleMLS ID #N13620982, RE/MAX REALTRON REALTY INC.. TRREB
- C$1,699,0005 bd4 ba-- sqft3686 Portage Bay Rd, Ramara, ON L0K 2B0For SaleMLS ID #S13627064, RE/MAX HALLMARK PEGGY HILL GROUP REALTY. TRREB
- C$1,999,9005 bd3 ba-- sqft694 Broadview Ave, Orillia, ON L3V 6P3For SaleMLS ID #S12714326, CENTURY 21 PEOPLE`S CHOICE REALTY INC.. TRREB
- C$1,499,0003 bd1 ba-- sqft2156 Lakeshore Dr, Ramara, ON L0K 1B0For SaleMLS ID #S13499388, HOMELIFE EXCELSIOR REALTY INC.. TRREB
- C$1,790,0004 bd5 ba-- sqftB735 Cedar Beach Rd, Brock, ON L0K 1A0For SaleMLS ID #N13212352, HOMELIFE LANDMARK REALTY INC.. TRREB
- C$1,650,0003 bd4 ba-- sqft698 Broadview Ave, Orillia, ON L3V 6P3For SaleMLS ID #S12876780, CENTURY 21 B.J. ROTH REALTY LTD.. TRREB
- C$1,499,9005 bd4 ba-- sqft3371 Lake Street George Blvd, Severn, ON L0K 2B0For SaleMLS ID #S13576368, CENTURY 21 B.J. ROTH REALTY LTD., BROKERAGE. TRREB
