27 Heyden Avenue, a magnificent 2460 sq ft bungalow home perfectly situated on a generous 77-foot stretch of Lake Simcoe waterfront in a prime Orillia location. This exceptional property offers unparalleled bay( sunset)exposure, ideal for recreational pursuits, and breathtaking sunset views over the water, year-round. Step inside and discover a bright ,spacious 3+3 bedroom layout, ideal for large families or those who love to host. The bright, design is highlighted by the classic waterfront features, inviting the outside in. The fully finished walk-out lower level provides an additional 2460 sq ft of living space, offering seamless access to the gently sloping yard that leads directly to the water's edge. Enjoy all the joys of lakeside living ,swimming, boating, fishing right from your backyard. This is more than a home; it's a lifestyle. Don't miss this rare opportunity in a highly desirable
For sale
C$1,650,000
27 Heyden Ave, Orillia, ON L3V 0G5
6beds
5baths
Single Family Residence
Built in ----
0 Square Feet Lot
$-- Zestimate®
C$--/sqft
C$-- HOA
What's special
- 113 days |
- 42 |
- 1 |
Zillow last checked:
Listing updated:
Listed by:
Royal LePage Quest
Source: TRREB,MLS®#: S12951264 Originating MLS®#: One Point Association of REALTORS
Originating MLS®#: One Point Association of REALTORSFacts & features
Interior
Bedrooms & bathrooms
- Bedrooms: 6
- Bathrooms: 5
Primary bedroom
- Level: Main
- Dimensions: 4.5 x 5.5
Bedroom
- Level: Main
- Dimensions: 3.5 x 4.1
Bedroom
- Level: Main
- Dimensions: 3.5 x 4.1
Bedroom
- Level: Lower
- Dimensions: 3.3 x 3.4
Bedroom
- Level: Lower
- Dimensions: 3.6 x 4.6
Bedroom
- Level: Lower
- Dimensions: 5.6 x 3.3
Bathroom
- Level: Lower
- Dimensions: 2.2 x 3.5
Bathroom
- Level: Main
- Dimensions: 3.84 x 1.52
Bathroom
- Level: Main
- Dimensions: 2.7 x 2.22
Bathroom
- Level: Lower
- Dimensions: 2.13 x 2.4
Bathroom
- Level: Main
- Dimensions: 1.67 x 1.67
Breakfast
- Level: Main
- Dimensions: 2.9 x 5.1
Dining room
- Level: Main
- Dimensions: 4.6 x 3.4
Family room
- Level: Main
- Dimensions: 6.9 x 3.5
Game room
- Level: Lower
- Dimensions: 6.9 x 3.8
Kitchen
- Level: Lower
- Dimensions: 3.1 x 4.9
Kitchen
- Level: Main
- Dimensions: 4.6 x 3.5
Laundry
- Level: Main
- Dimensions: 2.7 x 1.7
Living room
- Level: Main
- Dimensions: 4.3 x 5.4
Recreation
- Level: Lower
- Dimensions: 12.6 x 3.3
Utility room
- Level: Lower
- Dimensions: 4.6 x 1.8
Heating
- Heat Pump, Electric
Cooling
- Central Air
Features
- Primary Bedroom - Main Floor
- Basement: Finished with Walk-Out
- Has fireplace: Yes
- Fireplace features: Electric
Interior area
- Living area range: 2000-2500 null
Video & virtual tour
Property
Parking
- Total spaces: 6
- Parking features: Private Triple, Garage Door Opener
- Has garage: Yes
Features
- Exterior features: Private Dock
- Pool features: None
- Has view: Yes
- View description: Lake
- Has water view: Yes
- Water view: Lake,Direct
- Waterfront features: Boathouse, Direct, Lake
- Body of water: Lake Simcoe
Lot
- Size: 0 Square Feet
- Features: Lake/Pond, Waterfront, Sloping, Clear View
- Topography: Sloping
Details
- Additional structures: Additional Garage(s)
- Parcel number: 586830196
Construction
Type & style
- Home type: SingleFamily
- Architectural style: Bungalow
- Property subtype: Single Family Residence
Materials
- Brick
- Foundation: Block
- Roof: Shingle
Utilities & green energy
- Sewer: Septic
- Water: Drilled Well
Community & HOA
Location
- Region: Orillia
Financial & listing details
- Tax assessed value: C$782,000
- Annual tax amount: C$11,639
- Date on market: 4/2/2026
Royal LePage Quest
Royal LePage Quest
By pressing Contact Agent, you agree that the real estate professional identified above may call/text you about your search, which may involve use of automated means and pre-recorded/artificial voices. You don't need to consent as a condition of buying any property, goods, or services. Message/data rates may apply. You also agree to our Terms of Use. Zillow does not endorse any real estate professionals. We may share information about your recent and future site activity with your agent to help them understand what you're looking for in a home.
Price history
Price history is unavailable.
Public tax history
Tax history is unavailable.
Climate risks
Neighborhood: L3V
Nearby schools
GreatSchools rating
No schools nearby
We couldn't find any schools near this home.
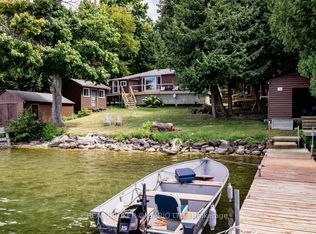
- C$2,299,9003 bd3 ba-- sqft199 Victoria Cres, Orillia, ON L3V0J5For Sale

- C$630,0005 bd1 ba-- sqft70 Ivy Ln, Orillia, ON L3V0H4For Sale

- C$688,8883 bd2 ba-- sqft103 Ivy Ln, Orillia, ON L3V0H4For Sale
- C$998,0005 bd5 ba-- sqft45 Ivy Ln, Orillia, ON L3V0H4For Sale

- C$899,9993 bd1 ba-- sqft69 Olive Cres, Orillia, ON L3V1E9For Sale
- C$399,9003 bd1 ba-- sqft12 Lankin Blvd #2, Orillia, ON L3V6T2For Sale
- C$419,9003 bd1 ba-- sqft12 Lankin Blvd #22, Orillia, ON L3V6T2For Sale
- C$399,9003 bd1 ba-- sqft12 Lankin Blvd #40, Orillia, ON L3V6T2For Sale
Similar homes
- C$1,595,0003 bd3 ba-- sqft608 Moberley Ave, Orillia, ON L3V 6R6For Sale
 MLS ID #S13446696, REAL BROKER ONTARIO LTD.. TRREB
 - C$2,299,9003 bd3 ba-- sqft199 Victoria Cres, Orillia, ON L3V 0J5For SaleMLS ID #S13446442, Royal LePage Quest. TRREB
- C$1,700,0003 bd4 ba-- sqft698 Broadview Ave, Orillia, ON L3V 6P3For Sale
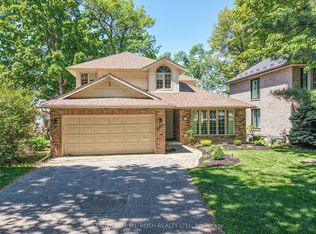 MLS ID #S12876780, CENTURY 21 B.J. ROTH REALTY LTD.. TRREB
 - C$1,499,9004 bd3 ba-- sqft258 Bay St, Orillia, ON L3V 3X1For Sale
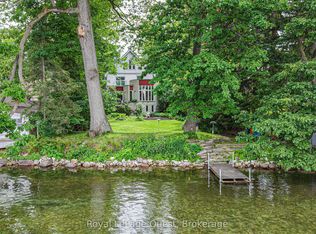 MLS ID #S13511876, Royal LePage Quest. TRREB
 - C$1,398,0005 bd4 ba-- sqft403 Bay St, Orillia, ON L3V 3X5For SaleMLS ID #S13522614, Century 21 B.J. Roth Realty Ltd.. TRREB
- C$1,799,0005 bd5 ba-- sqft3625 Fairgrounds Rd, Severn, ON L3V 0Y2For SaleMLS ID #S13564826, RE/MAX RIGHT MOVE. TRREB
- C$1,690,0003 bd3 ba-- sqft2289 Lakeshore Rd E, Oro Medonte, ON L0L 1T0For SaleMLS ID #S13594762, RE/MAX HALLMARK CHAY REALTY. TRREB
- C$1,999,9005 bd3 ba-- sqft694 Broadview Ave, Orillia, ON L3V 6P3For SaleMLS ID #S12714326, CENTURY 21 PEOPLE`S CHOICE REALTY INC.. TRREB
- C$1,699,9504 bd4 ba-- sqft2645 Warminster Rd, Severn, ON L3V 7C6For SaleMLS ID #S13598622, PARKER COULTER REALTY BROKERAGE INC.. TRREB
- C$1,499,9005 bd4 ba-- sqft3371 Lake Street George Blvd, Severn, ON L0K 2B0For SaleMLS ID #S13576368, CENTURY 21 B.J. ROTH REALTY LTD., BROKERAGE. TRREB
- C$1,299,0006 bd4 ba-- sqft2029 Elana Dr, Severn, ON L3V 0C1For SaleMLS ID #S13547728, Royal LePage Lakes Of Muskoka Realty. TRREB
- C$1,599,9004 bd4 ba-- sqft1756 Bay Park Rd, Severn, ON L3V 0V7For SaleMLS ID #S13088594, RE/MAX RIGHT MOVE. TRREB
- C$1,485,0005 bd3 ba-- sqft1037 Rockcastle Rd, Gravenhurst, ON P0E 1N0For SaleMLS ID #X13572978, FARIS TEAM REAL ESTATE. TRREB
- C$1,099,9007 bd4 ba-- sqft52 Old Scotia Pl, Oro Medonte, ON L3V 0R7For SaleMLS ID #S13249630, FARIS TEAM REAL ESTATE. TRREB
- C$1,600,0004 bd3 ba-- sqft88 Bayshore Dr, Brechin, ON L0K 1B0For SaleMLS ID #S13248340, CENTURY 21 KING`S QUAY REAL ESTATE INC.. TRREB
- C$1,539,9003 bd3 ba-- sqft127 Shoreline Dr, Oro Medonte, ON L0L 1T0For SaleMLS ID #S13490490, KELLER WILLIAMS EXPERIENCE REALTY. TRREB
- C$1,099,9996 bd4 ba-- sqft2 Vanessa Dr, Orillia, ON L3V 7Y8For SaleMLS ID #S13101324, FARIS TEAM REAL ESTATE. TRREB
- C$869,9005 bd3 ba-- sqft44 Tecumseth St, Orillia, ON L3V 1X9For SaleMLS ID #S13085952, ROYAL LEPAGE/J & D DIVISION. TRREB
- C$899,9993 bd1 ba-- sqft69 Olive Cres, Orillia, ON L3V 1E9For SaleMLS ID #S13461502, ROYAL LEPAGE CERTIFIED REALTY. TRREB
- C$1,600,0004 bd3 ba-- sqft3925 Algoma Ave, Innisfil, ON L9S 2M4For SaleMLS ID #N13572536, CENTURY 21 B.J. ROTH REALTY LTD.. TRREB
