One of a kind: CUSTOM cottage on Lake Simcoe. Billion dollar lake views from master bedroom and living room on the second floor. Two master bedrooms. Ground and 2nd floor. Swimming pool. Roof 2 years new. Insulated double door detached garage W/3 Pc Washroom to store and work on your toys without disturbing house occupants. Very private. Natural Beauty: Towering trees and lush greenery create a serene oasis. Listen to rustling leaves and bird songs. Don't miss this Deal. Very expensive upgrades. Elegantly Designed With Choicest Materials Thru-Out. Thousands on upgrades. Floor to ceiling Windows Facing The Breathtaking Green and Waterview. Tons Of Natural Light .Beautiful Hardwood & Crown Moldings Thru-Out The House . This House is Full Of Crystals Chandeliers. 2 air conditioners , 2 Heaters, patio with 3 Gazebos. Municipal water service . Hot Tub, Swimming pool equipment with automated cleaner. Automated toilets with built in bidet and dryer. Very majestic and expensive light fixtures. Electric blinds. Security system. Hi-End Kitchen W/Bosch Dishwasher ,S/S Fridge, Stove, Washer/Dryer, Hot Tub, Pool Equip For Salt Water Pool, Windows Coverings, Electric blinds in Master bedroom
For sale
C$1,199,000
3788 Tuppy Dr, Ramara, ON L3V 0L1
4beds
5baths
Single Family Residence
Built in ----
0.59 Acres Lot
$-- Zestimate®
C$--/sqft
C$-- HOA
What's special
Two master bedroomsSwimming poolVery privateTons of natural lightHot tubElectric blinds
- 120 days |
- 15 |
- 0 |
Zillow last checked:
Listing updated:
Listed by:
RIGHT AT HOME REALTY INC.
Source: TRREB,MLS®#: S12992018 Originating MLS®#: Toronto Regional Real Estate Board
Originating MLS®#: Toronto Regional Real Estate BoardFacts & features
Interior
Bedrooms & bathrooms
- Bedrooms: 4
- Bathrooms: 5
Primary bedroom
- Description: Primary Bedroom
- Level: Main
- Area: 39.6 Square Meters
- Area source: Other
- Dimensions: 7.50 x 5.28
Bedroom 2
- Description: Bedroom 2
- Level: Main
- Area: 20.7 Square Meters
- Area source: Other
- Dimensions: 4.55 x 4.55
Bedroom 3
- Description: Bedroom 3
- Level: Second
- Area: 36.16 Square Meters
- Area source: Other
- Dimensions: 6.81 x 5.31
Bedroom 4
- Description: Bedroom 4
- Level: Second
- Area: 17.29 Square Meters
- Area source: Other
- Dimensions: 3.15 x 5.49
Dining room
- Description: Dining Room
- Level: Second
- Area: 90.68 Square Meters
- Area source: Other
- Dimensions: 11.90 x 7.62
Family room
- Description: Family Room
- Level: Second
- Area: 90.68 Square Meters
- Area source: Other
- Dimensions: 11.90 x 7.62
Kitchen
- Description: Kitchen
- Level: Second
- Area: 90.68 Square Meters
- Area source: Other
- Dimensions: 11.90 x 7.62
Living room
- Description: Living Room
- Level: Main
- Area: 29.36 Square Meters
- Area source: Other
- Dimensions: 7.25 x 4.05
Heating
- Forced Air, Propane
Cooling
- Central Air
Appliances
- Included: Water Softener, Water Treatment
Features
- Basement: Crawl Space,None
- Has fireplace: Yes
Interior area
- Living area range: 3000-3500 null
Property
Parking
- Total spaces: 12
- Parking features: Private, Garage Door Opener
- Has garage: Yes
Features
- Stories: 2
- Patio & porch: Deck
- Exterior features: Fishing, Landscaped, Year Round Living
- Has private pool: Yes
- Pool features: In Ground
- Has spa: Yes
- Spa features: Hot Tub
- Has view: Yes
- View description: Lake, Water, Trees/Woods
- Has water view: Yes
- Water view: Lake,Water,Direct,Unobstructive
- Waterfront features: Waterfront-Deeded Access, Direct, WaterfrontCommunity, Lake
- Body of water: Lake Simcoe
Lot
- Size: 0.59 Acres
- Features: Clear View, Cul de Sac/Dead End, Lake Access, Waterfront, Pie Shaped Lot
- Topography: Flat
Details
- Additional structures: Garden Shed, Gazebo
- Parcel number: 587090065
Construction
Type & style
- Home type: SingleFamily
- Property subtype: Single Family Residence
Materials
- Brick
- Foundation: Concrete
- Roof: Asphalt Shingle
Utilities & green energy
- Sewer: Septic
- Utilities for property: Internet High Speed
Community & HOA
Community
- Security: Alarm System
Location
- Region: Ramara
Financial & listing details
- Annual tax amount: C$5,613
- Date on market: 4/13/2026
Price history
Price history is unavailable.
Public tax history
Tax history is unavailable.
Climate risks
Neighborhood: L3V
Nearby schools
GreatSchools rating
No schools nearby
We couldn't find any schools near this home.
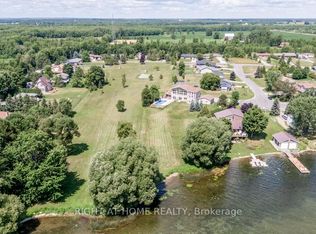
- C$699,8880.66 acres3786 Tuppy Dr, Ramara, ON L0K1B0New Construction
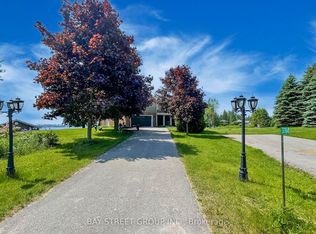
- C$1,750,0005 bd4 ba-- sqft3784 Tuppy Dr, Ramara, ON L3V0L1For Sale
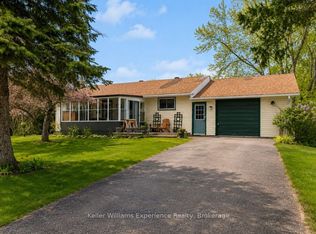
- C$624,9005 bd1 ba-- sqft3928 Edgehill Rd, Ramara, ON L3V0L1For Sale
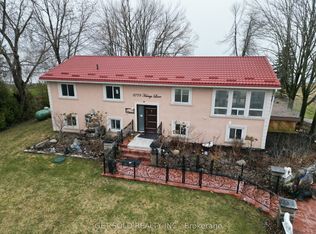
- C$1,399,9005 bd3 ba-- sqft3778 Harrys Ln W, Ramara, ON L3V0L1For Sale
- C$1,299,0003 bd3 ba-- sqft3787 Harrys Ln, Ramara, ON L3V0L1For Sale
- C$1,050,0004 bd2 ba-- sqft3771 Harrys Ln, Ramara, ON L3V0L1For Sale
- C$--3 bd2 ba2.5k sqft4105 Bonnie Beach Rd, Ramara, ON L3V0L1Off Market
- C$979,9003 bd2 ba-- sqft5075 Side Road 25, Ramara, ON L3V0S8New Construction
Similar homes
- C$1,299,0003 bd3 ba-- sqft3787 Harrys Ln, Ramara, ON L3V 0L1For Sale
 MLS ID #S13217544, INTERNATIONAL REALTY FIRM, INC.. TRREB
 - C$1,088,0003 bd2 ba-- sqft7696 S River Rd, Ramara, ON L3V 0L4For Sale
 MLS ID #S13472328, CENTURY 21 PEOPLE`S CHOICE REALTY INC.. TRREB
 - C$1,288,0003 bd3 ba-- sqft182 Bayshore Dr, Ramara, ON L0K 1B0For Sale
 MLS ID #S13092232, SUTTON GROUP-ADMIRAL REALTY INC.. TRREB
 - C$1,275,0004 bd3 ba-- sqft2 Thoroughbred Dr, Oro Medonte, ON L0K 1E0For Sale
 MLS ID #S13659548, KELLER WILLIAMS REALTY CENTRES. TRREB
 - C$1,199,0004 bd3 ba-- sqft2833 Switch Rd, Ramara, ON L0K 2B0For SaleMLS ID #S13423560, CENTURY 21 B.J. ROTH REALTY LTD.. TRREB
- C$799,9003 bd3 ba-- sqft27 Thicketwood Pl, Ramara, ON L0K 1B0For SaleMLS ID #S13427626, KATE WHITE, Salesperson. TRREB
- C$1,388,0004 bd4 ba-- sqft62 Simcoe Rd, Ramara, ON L0K 1B0New ConstructionMLS ID #S13560314, HOMELIFE NEW WORLD REALTY INC.. TRREB
- C$769,0004 bd2 ba-- sqft12 Patricia Dr, Ramara, ON L3V 6N1For SaleMLS ID #S13596280, CENTURY 21 B.J. ROTH REALTY LTD., BROKERAGE. TRREB
- C$1,150,0004 bd2 ba-- sqft7712 Oak Point Rd S, Ramara, ON L0K 2B0For SaleMLS ID #S13581008, KARI CIPOLLA, RSPS, Salesperson. TRREB
- C$1,148,0007 bd4 ba-- sqft505 Eldon Station Rd, Kawartha Lakes, ON K0M 2T0For SaleMLS ID #X13633756, CENTURY 21 HERITAGE GROUP LTD.. TRREB
- C$875,0004 bd3 ba-- sqft5051 Side Road 25, Ramara, ON L3V 0T1New ConstructionMLS ID #S13495468, CENTURY 21 B.J. ROTH REALTY LTD., BROKERAGE. TRREB
- C$859,9003 bd2 ba-- sqft16 Old Indian Trl W, Ramara, ON L0K 1B0For SaleMLS ID #S13448660, KARI CIPOLLA, RSPS, Salesperson. TRREB
- C$849,9003 bd3 ba-- sqft7 Sandlewood Trl, Ramara, ON L0K 1B0For SaleMLS ID #S13580662, RE/MAX HALLMARK PEGGY HILL GROUP REALTY. TRREB
- C$1,600,0005 bd5 ba-- sqft36 Turtle Path, Ramara, ON L0K 1B0For SaleMLS ID #S13429126, SAM MCDADI REAL ESTATE INC.. TRREB
- C$1,538,0004 bd3 ba-- sqft1&2 Ivy Lane Grape Is, Orillia, ON L3V 6H1For SaleMLS ID #S13129940, SOTHEBY'S INTERNATIONAL REALTY CANADA. TRREB
- C$849,9003 bd2 ba-- sqft95 Lake Ave, Ramara, ON L0K 1B0For SaleMLS ID #S13500748, RE/MAX HALLMARK REALTY LTD.. TRREB
- C$1,065,0003 bd3 ba-- sqft48 Ridge Ave, Ramara, ON L0K 1B0For SaleMLS ID #S13537682, RIGHT AT HOME REALTY INC.. TRREB
- C$1,250,0004 bd4 ba-- sqft3019 Sierra Dr, Orillia, ON L3V 8L9For SaleMLS ID #S13609018, HOMELIFE/RESPONSE REALTY INC.. TRREB
- C$939,9003 bd2 ba-- sqft84 Turtle Path, Ramara, ON L0K 1B0For SaleMLS ID #S13495278, TANYA TIERNEY TEAM REALTY INC.. TRREB
- C$656,0003 bd2 ba-- sqft39 Lake Ave, Ramara, ON L0K 1B0For SaleMLS ID #S13626528, PROPERTY.CA INC.. TRREB
