Welcome To The Quietest Street in Beautiful Bayshore Village. This All Brick Tastefully Decorated Side Split is Well Maintained And Cared For. Enjoy Your Morning Coffee On Your Front Porch and Take in the Lake Views. This Lot is Extremely Private As Your Backyard Overlooks a Private Park With That is Short Few Steps to Lake Simcoe. This 3 Bed, 3 Bath Home has An Updated Galley Kitchen that Overlooks the Backyard. Spend Your Days Reading A book In The Year Round Sun Filled Sunroom. The Large Composite Decking Has Plenty of Room For Dining and Lounging. The Lower Level Family Room Has An Abundance Of Natural Light And A Walkout To The Backyard. Curl Up By The Cozy Propane Fireplace During Those Cooler Evenings Enjoying Movie Night With Friends & Family. The Lower Level 3 Piece Washroom Is Combined With The Laundry. There Is Also A Large Utility Room That Could Be Used As Additional Living Space. ***EXTRAS*** Extra R50 Insulation In Attic, New Napoleon Propane Fireplace, California Shutters, Catalytic Water Softener Salt Free, New Sump Pump, New Garage Door Opener, Trex Composite Decking, Hyrdo $135/mth, Propane $1400/yr (approx) Member In Good Stand With The Bayshore Village Association. $1,130/ Year 2026, Bell Fibre Optics $42/mth for unlimited internet/tv
For sale
C$799,900
27 Thicketwood Pl, Ramara, ON L0K 1B0
3beds
3baths
Single Family Residence
Built in ----
0.6 Acres Lot
$-- Zestimate®
C$--/sqft
C$-- HOA
What's special
All brickTastefully decorated side splitFront porchLake viewsCozy propane fireplaceLarge utility roomNew napoleon propane fireplace
- 53 days |
- 10 |
- 0 |
Zillow last checked:
Listing updated:
Listed by:
KATE WHITE, Salesperson,
CENTURY 21 B.J. ROTH REALTY LTD.
Source: TRREB,MLS®#: S13427626 Originating MLS®#: Toronto Regional Real Estate Board
Originating MLS®#: Toronto Regional Real Estate BoardFacts & features
Interior
Bedrooms & bathrooms
- Bedrooms: 3
- Bathrooms: 3
Primary bedroom
- Level: Second
- Dimensions: 4.44 x 3.89
Bedroom 2
- Level: Second
- Dimensions: 4.14 x 4.09
Bedroom 3
- Level: Lower
- Dimensions: 3.71 x 3.38
Dining room
- Level: Main
- Dimensions: 3.35 x 2.95
Family room
- Level: Lower
- Dimensions: 6.07 x 4.9
Foyer
- Level: Main
- Dimensions: 3.56 x 1.73
Kitchen
- Level: Main
- Dimensions: 4.49 x 5.64
Living room
- Level: Main
- Dimensions: 5.46 x 3.96
Sunroom
- Level: Main
- Dimensions: 5.79 x 2.13
Heating
- Baseboard, Electric
Cooling
- Other
Appliances
- Laundry: Lower Level
Features
- Other
- Basement: Finished with Walk-Out,Full
- Has fireplace: Yes
Interior area
- Living area range: 1100-1500 null
Property
Parking
- Total spaces: 8
- Parking features: Private Double
- Has garage: Yes
Features
- Pool features: None
- On waterfront: Yes
- Waterfront features: Indirect, Lake
- Body of water: Lake Simcoe
Lot
- Size: 0.6 Acres
- Features: Lake Access, Marina, Park, Rec./Commun.Centre
Details
- Parcel number: 587090597
Construction
Type & style
- Home type: SingleFamily
- Property subtype: Single Family Residence
Materials
- Brick
- Foundation: Block
- Roof: Asphalt Shingle
Utilities & green energy
- Sewer: Sewer
- Water: Public
Community & HOA
Location
- Region: Ramara
Financial & listing details
- Annual tax amount: C$3,531
- Date on market: 6/10/2026
- Inclusions: SS Fridge, Stove, Built-In Microwave, Dishwasher, Washer, Dryer, New Sump Pump, California Shutters
- Exclusions: Stand Up Freezer In Garage, Lawnmower, Personal Items
KATE WHITE, Salesperson
KATE WHITE, Salesperson
(705) 305-2241
By pressing Contact Agent, you agree that the real estate professional identified above may call/text you about your search, which may involve use of automated means and pre-recorded/artificial voices. You don't need to consent as a condition of buying any property, goods, or services. Message/data rates may apply. You also agree to our Terms of Use. Zillow does not endorse any real estate professionals. We may share information about your recent and future site activity with your agent to help them understand what you're looking for in a home.
Price history
Price history is unavailable.
Public tax history
Tax history is unavailable.
Climate risks
Neighborhood: L0K
Nearby schools
GreatSchools rating
No schools nearby
We couldn't find any schools near this home.
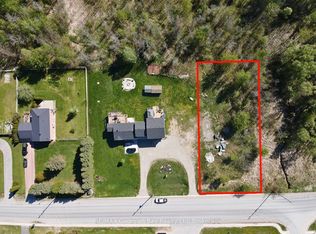
- C$149,7770.329 Square FeetLOT 13 Park Ln, Ramara, ON L0K1B0Lot/Land
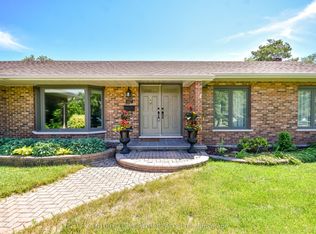
- C$959,0005 bd3 ba-- sqft147 Bayshore Dr, Ramara, ON L0K1B0For Sale
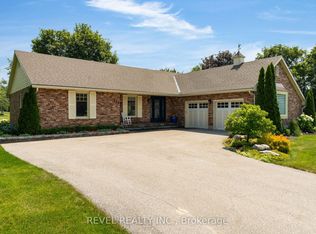
- C$899,0005 bd4 ba-- sqft141 Bayshore Dr, Ramara, ON L0K1B0For Sale

- C$987,5003 bd3 ba-- sqft153 Bayshore Dr, Ramara, ON L0K1B0For Sale
- C$649,0003 bd2 ba-- sqft2 Lantern Ct, Ramara, ON L0K1B0For Sale
- C$849,9003 bd3 ba-- sqft7 Sandlewood Trl, Ramara, ON L0K1B0For Sale
- C$859,0003 bd3 ba-- sqft17 Sandlewood Trl, Ramara, ON L0K1B0For Sale
- C$899,9004 bd4 ba-- sqft2 Lavender Ct, Ramara, ON L0K1B0For Sale
Similar homes
- C$899,0005 bd4 ba-- sqft141 Bayshore Dr, Ramara, ON L0K 1B0For SaleMLS ID #S13539914, KATE WHITE, Salesperson. TRREB
- C$849,9003 bd3 ba-- sqft7 Sandlewood Trl, Ramara, ON L0K 1B0For Sale
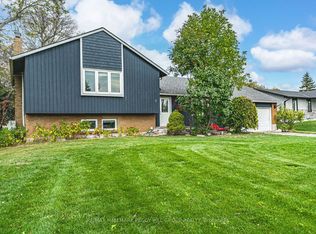 MLS ID #S13580662, RE/MAX HALLMARK PEGGY HILL GROUP REALTY. TRREB
 - C$959,0005 bd3 ba-- sqft147 Bayshore Dr, Ramara, ON L0K 1B0For SaleMLS ID #S13457476, KATE WHITE, Salesperson. TRREB
- C$859,9003 bd2 ba-- sqft16 Old Indian Trl W, Ramara, ON L0K 1B0For Sale
 MLS ID #S13448660, KARI CIPOLLA, RSPS, Salesperson. TRREB
 - C$849,6494 bd4 ba-- sqft40 Ridge Ave, Ramara, ON L0K 1B0For SaleMLS ID #S13079740, ROGER GARY SELMAN, Broker. TRREB
- C$849,0003 bd3 ba-- sqft60 Simcoe Rd, Ramara, ON L0K 1B0For SaleMLS ID #S13165646, CENTURY 21 B.J. ROTH REALTY LTD.. TRREB
- C$739,9003 bd1 ba-- sqft4137 Bayview Ave, Orillia, ON L3V 0S2For SaleMLS ID #S13556100, RIZZO, MARIANNE . TRREB
- C$589,6493 bd2 ba-- sqft2597 Lakeshore Dr, Ramara, ON L0K 1B0For SaleMLS ID #S13427580, ROGER GARY SELMAN, Broker. TRREB
- C$574,6492 bd1 ba-- sqft29 Ridge Ave, Ramara, ON L0K 1B0For SaleMLS ID #S13602300, ROGER GARY SELMAN, Broker. TRREB
- C$775,0004 bd2 ba-- sqft424 Homewood Ave, Orillia, ON L3V 3K8For SaleMLS ID #S13610426, RE/MAX RIGHT MOVE. TRREB
- C$557,8003 bd1 ba-- sqft2323 Lakeshore Dr, Ramara, ON L0K 1B0For SaleMLS ID #S13425784, RIGHT AT HOME REALTY INC.. TRREB
- C$599,9003 bd2 ba-- sqft6159 Sheba Dr, Ramara, ON L3V 0K6For SaleMLS ID #S13607456, COLDWELL BANKER THE REAL ESTATE CENTRE. TRREB
- C$759,9993 bd2 ba-- sqft44 Ruby Cres, Orillia, ON L3V 8M3For SaleMLS ID #S13619714, ICI SOURCE REAL ASSET SERVICES INC.. TRREB
- C$875,0004 bd3 ba-- sqft5051 Side Road 25, Ramara, ON L3V 0T1New ConstructionMLS ID #S13495468, CENTURY 21 B.J. ROTH REALTY LTD., BROKERAGE. TRREB
- C$724,9003 bd4 ba-- sqft80 Coldwater Rd W, Orillia, ON L3V 3L4For SaleMLS ID #S13551868, CENTURY 21 B.J. ROTH REALTY LTD., BROKERAGE. TRREB
- C$749,0003 bd2 ba-- sqft8101 Kings River Rd, Ramara, ON L0K 2B0For SaleMLS ID #S13202896, CENTURY 21 B.J. ROTH REALTY LTD., BROKERAGE. TRREB
- C$649,9003 bd2 ba-- sqft434 Highland Ave, Orillia, ON L3V 4E7For SaleMLS ID #S13615610, RE/MAX RIGHT MOVE. TRREB
- C$898,8003 bd2 ba-- sqft2948 Lillian St, Innisfil, ON L9S 2J6For SaleMLS ID #N13615668, ROYAL LEPAGE SIGNATURE REALTY. TRREB
- C$499,9903 bd1 ba-- sqft3965 Hilltop Rd, Ramara, ON L3V 0S2For SaleMLS ID #S13524356, MASTER`S TRUST REALTY INC.. TRREB
- C$599,9003 bd2 ba-- sqft10 Sinclair Cres, Ramara, ON L3V 8K1For SaleMLS ID #S13479154, KELLER WILLIAMS REALTY CENTRES. TRREB
