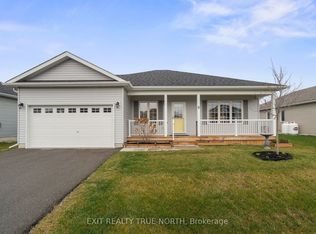
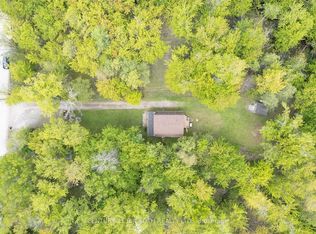
Experience Refined Adult Living at Lakepoint Village. Discover The Perfect Harmony Of Rural Serenity And Urban Convenience In This Premier Adult Lifestyle Community. Nestled Just Minutes From Orillia, This Spacious 1,566 SQFT Bungalow Offers A Peaceful Country Retreat Without Sacrificing The Amenities Of Simcoe County Or The Beauty Of Lake Simcoe And Lake Couchiching. Inside, Thoughtful Design Meets Modern Elegance. Gleaming Hardwoods And Ceramic Tiles Lead You Through An Airy, Open-Concept Layout Featuring Two Generous Bedrooms Plus A Versatile Office/Den. The Chef-Inspired Kitchen Boasts Updated Quartz Countertops, Gas Stove Range, A Raised Breakfast Bar, And Premium Stainless Steel Accents. Retreat To The Primary Suite For Ultimate Relaxation, Or Enjoy Your Morning Coffee In The Light-Drenched Sunroom That Opens Seamlessly To Your Private Backyard Oasis. With A Massive 2-Car Insulated Garage And A Rare 5-Foot Crawl Space, Storage Is Never An Issue. Enjoy Peace Of Mind Year-Round With A Backup Partial Generator That Keeps The Home Powered No Matter The Weather, Plus The Added Advantage Of No Land Transfer Tax Thanks To The Land Lease Structure.
For sale
C$599,900
10 Sinclair Cres, Ramara, ON L3V 8K1
3beds
2baths
Single Family Residence
Built in ----
1,566 Square Feet Lot
$-- Zestimate®
C$--/sqft
C$-- HOA
What's special
- 111 days
- 1
- 0
Zillow last checked:
Listing updated:
Listed by:
KELLER WILLIAMS REALTY CENTRES
Source: TRREB,MLS®#: S13479154 Originating MLS®#: Toronto Regional Real Estate Board
Originating MLS®#: Toronto Regional Real Estate BoardFacts & features
Interior
Bedrooms & bathrooms
- Bedrooms: 3
- Bathrooms: 2
Primary bedroom
- Level: Main
- Dimensions: 3.96 x 3.93
Bedroom 2
- Level: Main
- Dimensions: 3.96 x 3.05
Bedroom 3
- Level: Main
- Dimensions: 3.96 x 2.74
Dining room
- Level: Main
- Dimensions: 3.96 x 2.38
Kitchen
- Level: Main
- Dimensions: 3.96 x 3.05
Living room
- Level: Main
- Dimensions: 6.67 x 3.35
Sunroom
- Level: Main
- Dimensions: 2.77 x 3.69
Heating
- Forced Air, Propane
Cooling
- Central Air
Appliances
- Included: Water Heater, Water Purifier, Water Softener
Features
- Other, Primary Bedroom - Main Floor, Storage
- Basement: Crawl Space
- Has fireplace: No
Interior area
- Living area range: 1500-2000 null
Property
Parking
- Total spaces: 4
- Parking features: Front Yard Parking, Garage Door Opener
- Has garage: Yes
Accessibility
- Accessibility features: Raised Toilet, Shower Stall, Remote Devices
Features
- Patio & porch: Deck, Patio
- Pool features: None
Lot
- Size: 1,566 Square Feet
- Features: Beach, Rectangular Lot
Details
- Additional structures: Garden Shed
- Parcel number: 587070038
- Other equipment: Propane Tank, Sump Pump, Generator - Partial
Construction
Type & style
- Home type: SingleFamily
- Architectural style: Bungalow
- Property subtype: Single Family Residence
Materials
- Vinyl Siding
- Foundation: Poured Concrete
- Roof: Asphalt Shingle
Utilities & green energy
- Sewer: Septic
- Water: Comm Well
Community & HOA
Community
- Security: Smoke Detector(s)
- Senior community: Yes
Location
- Region: Ramara
Financial & listing details
- Annual tax amount: C$1,236
- Date on market: 6/23/2026
Price history
Price history is unavailable.
Public tax history
Tax history is unavailable.
Climate risks
Neighborhood: L3V
Nearby schools
GreatSchools rating
No schools nearby
We couldn't find any schools near this home.

Similar homes
- C$579,9992 bd2 ba-- sqft5 Sophie Ln, Ramara, ON L3V 8J9For Sale
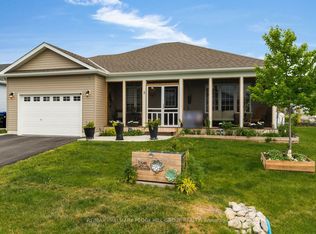 MLS ID #S13832212, RE/MAX HALLMARK PEGGY HILL GROUP REALTY. TRREB
 - C$624,9005 bd1 ba-- sqft3928 Edgehill Rd, Ramara, ON L3V 0L1For Sale
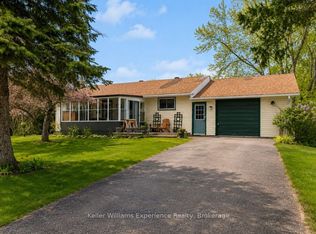 MLS ID #S13132618, Keller Williams Experience Realty. TRREB
 - C$589,9003 bd2 ba-- sqft8 George St N, Orillia, ON L3V 2V2For Sale
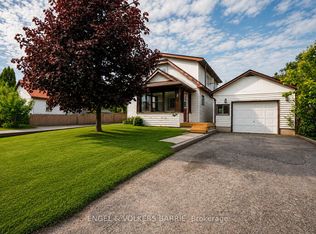 MLS ID #S13823708, ENGEL & VOLKERS BARRIE. TRREB
 - C$589,6493 bd2 ba-- sqft2597 Lakeshore Dr, Ramara, ON L0K 1B0For Sale
 MLS ID #S13427580, ROGER GARY SELMAN, Broker. TRREB
