Welcome to this stunning, fully renovated 1,714 Sq. Ft. +, 3-bedroom, 2-bathroom open-concept home featuring high-end professional finishes throughout. Bathed in natural light, the main living area boasts a spacious living room anchored by a cozy wood-burning stove. Entertain effortlessly in the gorgeous gourmet kitchen addition, complete with a chef's gas range, quartz island, stainless steel appliances, and captivating backyard views. The main-floor primary retreat offers garden doors opening to a deck, alongside a walk-through closet leading to a luxurious ensuite with a double shower and dual vanities. Two additional bedrooms, a beautiful new second bathroom, and a main-floor laundry room with secondary deck access complete the interior.Set on an expansive 162 x 300 double lot in a fantastic neighbourhood, the outdoor space is a true oasis featuring a massive entertainer's deck and two storage sheds. Enjoy ultimate peace of mind with a hardwired propane Generac generator, a new furnace, a water purification system, and an internal weeping system featuring two sump pumps, both with backups. All of this in an incredible location with access to Lake St. John just across the road! Enjoy the perfect blend of tranquil living and everyday convenience, located just 5 minutes from Casino Rama, the St. John airport, and a restaurant, plus a short 15-minute drive to Orillia. A true turnkey masterpiece!
For sale
C$599,900
6159 Sheba Dr, Ramara, ON L3V 0K6
3beds
2baths
Single Family Residence
Built in ----
1.12 Acres Lot
$-- Zestimate®
C$--/sqft
C$-- HOA
What's special
High-end professional finishes throughoutBathed in natural lightCozy wood-burning stoveGorgeous gourmet kitchen additionQuartz islandStainless steel appliancesCaptivating backyard views
- 19 hours |
- 2 |
- 1 |
Zillow last checked:
Listing updated:
Listed by:
COLDWELL BANKER THE REAL ESTATE CENTRE
Source: TRREB,MLS®#: S13607456 Originating MLS®#: Toronto Regional Real Estate Board
Originating MLS®#: Toronto Regional Real Estate BoardFacts & features
Interior
Bedrooms & bathrooms
- Bedrooms: 3
- Bathrooms: 2
Heating
- Forced Air, Propane
Cooling
- Central Air
Appliances
- Included: Water Purifier, Water Heater Owned
Features
- Primary Bedroom - Main Floor, Upgraded Insulation
- Basement: Full
- Has fireplace: No
- Fireplace features: Wood Burning Stove
Interior area
- Living area range: 1500-2000 null
Property
Parking
- Total spaces: 6
- Parking features: Private Double
Accessibility
- Accessibility features: Level Entrance, Open Floor Plan
Features
- Patio & porch: Deck
- Exterior features: Year Round Living
- Pool features: None
- Has view: Yes
- View description: Water, Lake, Forest
- Has water view: Yes
- Water view: Water,Lake
- Waterfront features: None
Lot
- Size: 1.12 Acres
- Features: Beach, Lake Access, Library, Park, Rec./Commun.Centre, School Bus Route, Rectangular Lot
- Topography: Level
Details
- Additional structures: Garden Shed, Shed, Other
- Parcel number: 586950182
- Other equipment: Generator - Partial, Sump Pump
Construction
Type & style
- Home type: SingleFamily
- Architectural style: Bungalow
- Property subtype: Single Family Residence
- Attached to another structure: Yes
Materials
- Vinyl Siding
- Foundation: Block
- Roof: Asphalt Shingle
Utilities & green energy
- Sewer: Septic
- Water: Drilled Well
- Utilities for property: Cell Services
Community & HOA
Location
- Region: Ramara
Financial & listing details
- Tax assessed value: C$313,000
- Annual tax amount: C$3,412
- Date on market: 7/27/2026
COLDWELL BANKER THE REAL ESTATE CENTRE
COLDWELL BANKER THE REAL ESTATE CENTRE
By pressing Contact Agent, you agree that the real estate professional identified above may call/text you about your search, which may involve use of automated means and pre-recorded/artificial voices. You don't need to consent as a condition of buying any property, goods, or services. Message/data rates may apply. You also agree to our Terms of Use. Zillow does not endorse any real estate professionals. We may share information about your recent and future site activity with your agent to help them understand what you're looking for in a home.
Price history
Price history is unavailable.
Public tax history
Tax history is unavailable.
Climate risks
Neighborhood: L3V
Nearby schools
GreatSchools rating
No schools nearby
We couldn't find any schools near this home.
- C$649,9903 bd1 ba-- sqft6090 Sheba Dr, Ramara, ON L3V0K6For Sale

- C$269,0000.7 Acres6087 Sheba Dr, Ramara, ON L3V0K6Lot/Land
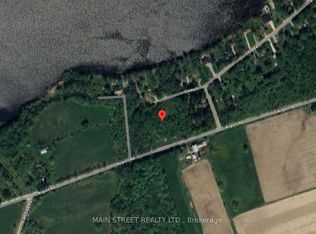
- C$650,0003 bd2 ba975 sqft6394 Bluebird St, Ramara, ON L3VSold
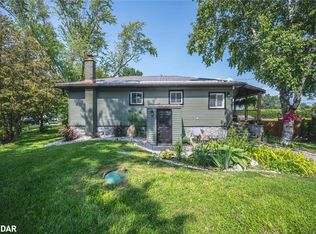
- C$199,9991 bd1 ba-- sqft4067 Airport Rd, Ramara, ON L3V0K6For Sale

- C$195,0001 bd1 ba-- sqft4075 Airport Rd, Ramara, ON L3V0K6For Sale
- C$450,0003 bd1 ba-- sqft6569 Rama Rd, Ramara, ON L0K2B0For Sale
- C$649,9003 bd2 ba-- sqft3637 Southwood Beach Blvd, Ramara, ON L0K2B0For Sale
- C$329,0001.36 Square FeetLOT 34 Southwood Beach Blvd, Ramara, ON L0K2B0Lot/Land
Similar homes
- C$649,9903 bd1 ba-- sqft6090 Sheba Dr, Ramara, ON L3V 0K6For SaleMLS ID #S13563062, RE/MAX REALTRON REALTY INC.. TRREB
- C$719,9003 bd2 ba-- sqft3387 Brennan Line, Severn, ON L3V 0W3For Sale
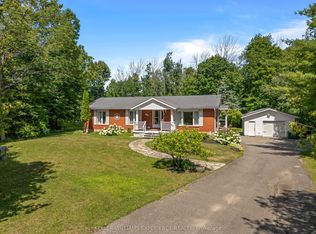 MLS ID #S13607444, KELLER WILLIAMS EXPERIENCE REALTY. TRREB
 - C$699,0003 bd1 ba-- sqft4654 McNeil St, Ramara, ON L3V 0M9For Sale
 MLS ID #S13596742, RIGHT AT HOME REALTY INC.. TRREB
 - C$649,9003 bd2 ba-- sqft2225 Monck Rd, Ramara, ON L3V 0P6For Sale
 MLS ID #S13517754, RE/MAX ROUGE RIVER REALTY LTD.. TRREB
 - C$599,9004 bd2 ba-- sqft8020 Park Lane Cres, Ramara, ON L0K 2B0For SaleMLS ID #S13594828, PARKER COULTER REALTY BROKERAGE INC.. TRREB
- C$649,9003 bd2 ba-- sqft8128 Rama Rd, Ramara, ON L0K 2B0For SaleMLS ID #S13513210, ROYAL LEPAGE CREDIT VALLEY REAL ESTATE. TRREB
- C$674,9004 bd2 ba-- sqft3617 Southwood Beach Blvd, Ramara, ON L0K 2B0For SaleMLS ID #S13466782, FARIS TEAM REAL ESTATE. TRREB
- C$649,9003 bd2 ba-- sqft3332 Cleveland Ave, Severn, ON L3V 0V9For SaleMLS ID #S13551580, Century 21 B.J. Roth Realty Ltd.. TRREB
- C$600,0004 bd2 ba-- sqft7476 Ash Cres, Ramara, ON L0K 2B0For SaleMLS ID #S13125600, Royal LePage Quest. TRREB
- C$699,9003 bd1 ba-- sqft82 4th St, Orillia, ON L3V 4B8For SaleMLS ID #S13609566, RE/MAX HALLMARK CHAY REALTY. TRREB
- C$600,0003 bd3 ba-- sqft4551 Orkney Hts, Ramara, ON L3V 0S1For SaleMLS ID #S13540300, FOREST HILL REAL ESTATE INC.. TRREB
- C$549,0002 bd1 ba-- sqft4174 Fountain Dr, Ramara, ON L3V 0N5For SaleMLS ID #S13566116, ROYAL HERITAGE REALTY LTD.. TRREB
- C$769,0004 bd2 ba-- sqft12 Patricia Dr, Ramara, ON L3V 6N1For SaleMLS ID #S13596280, CENTURY 21 B.J. ROTH REALTY LTD., BROKERAGE. TRREB
- C$649,0003 bd-- ba-- sqft1947 Woods Bay Rd, Severn, ON L3V 0V7For SaleMLS ID #S13545080, RE/MAX PRIME PROPERTIES. TRREB
- C$699,0003 bd2 ba-- sqft7516 Island Cres W, Ramara, ON L0K 2B0For SaleMLS ID #S13477520, KELLER WILLIAMS EXPERIENCE REALTY. TRREB
- C$599,9004 bd1 ba-- sqft4142 Stewarts Ln, Severn, ON L3V 6K6For SaleMLS ID #S13129964, EXP REALTY. TRREB
- C$529,9004 bd2 ba-- sqft3783 Campbell Rd, Severn, ON L3V 0V3For SaleMLS ID #S13428772, EASY LIST REALTY LTD.. TRREB
- C$599,9003 bd2 ba-- sqft10 Sinclair Cres, Ramara, ON L3V 8K1For SaleMLS ID #S13479154, KELLER WILLIAMS REALTY CENTRES. TRREB
- C$649,9003 bd3 ba-- sqft94 Fittons Rd E, Orillia, ON L3V 2J5For SaleMLS ID #S13565012, RE/MAX RIGHT MOVE. TRREB
- C$609,9003 bd2 ba-- sqft14 Courtland St, Ramara, ON L3V 1A5For SaleMLS ID #S13451982, RE/MAX REALTRON REALTY INC.. TRREB
