ADVENTURE STARTS HERE - YOUR PRIVATE 0.79-ACRE RETREAT. Escape to the perfect family home-base, strategically located just 1 minute North of Orillia in the heart of the North Growth Corridor. This expansive 149' x 230' lot offers the rare freedom to park your boats, RVs, and trailers right at home with ease. THE WORKSHOP: A massive, detached powered shop (220V) with dedicated storage rooms-the ultimate man-cave or hobbyist's dream for year-round projects. THE RESIDENCE: This well-maintained 3+1 bedroom bungalow (1,784 sq ft of functional space) features a spacious bright living room, spacious open-concept kitchen/dining area, walk-out deck, and a cozy screened-in porch perfect for summer family time. LIFESTYLE & LOCATION: Just minutes to the crystal-clear waters of Lake Couchiching and the Trent-Severn Waterway for world-class boating and fishing. Enjoy the expansive lawn for family games and fire pits, while benefiting from premium Highway 11 visibility and versatile C4 Zoning (General Commercial) for future investment or a home business. Own your land, your shop, and your lifestyle-all just 25 mins to Muskoka and 90 mins to the GTA. 6+3 Room layout (3+1 Beds). Your adventure-ready home is waiting!
For sale
C$599,900
4142 Stewarts Ln, Severn, ON L3V 6K6
4beds
1baths
Single Family Residence
Built in ----
0.79 Acres Lot
$-- Zestimate®
C$--/sqft
C$-- HOA
What's special
- 118 days
- 4
- 0
Zillow last checked:
Listing updated:
Listed by:
EXP REALTY
Source: TRREB,MLS®#: S13129964 Originating MLS®#: Toronto Regional Real Estate Board
Originating MLS®#: Toronto Regional Real Estate BoardFacts & features
Interior
Bedrooms & bathrooms
- Bedrooms: 4
- Bathrooms: 1
Bedroom
- Level: Main
- Dimensions: 4.15 x 3.23
Bedroom
- Level: Basement
- Dimensions: 4.84 x 3.49
Bedroom 2
- Level: Main
- Dimensions: 3.54 x 3.22
Bedroom 3
- Level: Main
- Dimensions: 3.49 x 3.22
Bathroom
- Level: Main
- Dimensions: 3.23 x 1.9
Dining room
- Level: Main
- Dimensions: 2.84 x 2.67
Kitchen
- Level: Main
- Dimensions: 3.75 x 3.29
Laundry
- Level: Basement
- Dimensions: 6.84 x 3.99
Living room
- Level: Main
- Dimensions: 4.95 x 3.96
Utility room
- Level: Basement
- Dimensions: 7.81 x 7.32
Heating
- Forced Air, Propane
Cooling
- Central Air
Appliances
- Included: Water Heater Owned
Features
- Basement: Partially Finished
- Has fireplace: No
Interior area
- Living area range: 1100-1500 null
Property
Parking
- Total spaces: 12
- Parking features: Available, Private, RV/Truck
- Has garage: Yes
Features
- Patio & porch: Porch
- Pool features: None
Lot
- Size: 0.79 Acres
Details
- Additional structures: Workshop
- Parcel number: 585770056
Construction
Type & style
- Home type: SingleFamily
- Architectural style: Bungalow
- Property subtype: Single Family Residence
Materials
- Brick
- Foundation: Unknown
- Roof: Asphalt Shingle,Metal
Utilities & green energy
- Sewer: Septic
- Water: Dug Well
Community & HOA
Location
- Region: Severn
Financial & listing details
- Annual tax amount: C$2,044
- Date on market: 5/14/2026
Price history
Price history is unavailable.
Public tax history
Tax history is unavailable.
Climate risks
Neighborhood: L3V
Nearby schools
GreatSchools rating
No schools nearby
We couldn't find any schools near this home.


Similar homes
- C$679,0003 bd1 ba-- sqft82 4th St, Orillia, ON L3V 4B8For Sale
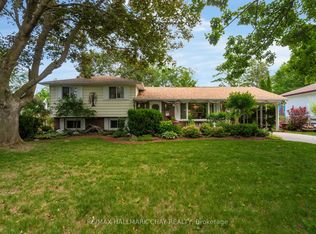 MLS ID #S13767062, RE/MAX HALLMARK CHAY REALTY. TRREB
 - C$599,0003 bd-- ba-- sqft1947 Woods Bay Rd, Severn, ON L3V 0V7For Sale
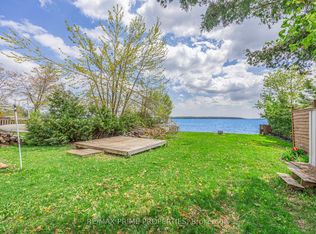 MLS ID #S13717738, RE/MAX PRIME PROPERTIES. TRREB
 - C$589,9003 bd3 ba-- sqft90 Pearl Dr, Orillia, ON L3V 0A6For Sale
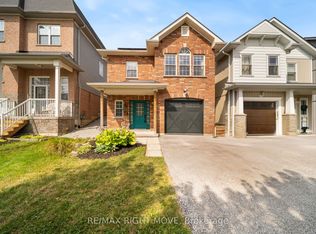 MLS ID #S13753364, RE/MAX RIGHT MOVE. TRREB
 - C$589,0004 bd2 ba-- sqft238 Mary St, Orillia, ON L3V 3E6For Sale
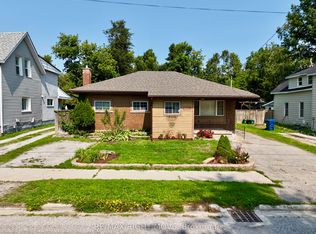 MLS ID #S13675522, RE/MAX RIGHT MOVE. TRREB
