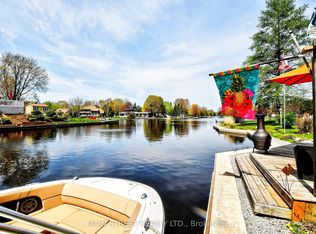
Black River waterfront living just minutes from Washago! This 5-bedroom, 2-bathroom home offers a great mix of waterfront living, space and year-round comfort. Step outside and enjoy boating, kayaking, swimming and fishing right from your own backyard. Start your morning with coffee by the river and end the day around the campfire with peaceful water views. With room for family and friends, this home is ideal as a year-round residence, family cottage or weekend getaway. Close to Washago, Orillia, Casino Rama, golf, trails, marinas and outdoor recreation. Your chance to own Black River waterfront is here! Please allow 24 hours notice for all showings.
For sale
C$550,999
7476 Ash Cres, Ramara, ON L0K 2B0
5beds
2baths
Single Family Residence
Built in ----
0.3 Acres Lot
$-- Zestimate®
C$--/sqft
C$-- HOA
What's special
Black river waterfront livingPeaceful water views
- 14 days
- 12
- 0
Zillow last checked:
Listing updated:
Listed by:
Royal LePage Quest
Source: TRREB,MLS®#: S13718760 Originating MLS®#: One Point Association of REALTORS
Originating MLS®#: One Point Association of REALTORSFacts & features
Interior
Bedrooms & bathrooms
- Bedrooms: 5
- Bathrooms: 2
Bedroom 2
- Level: Second
- Dimensions: 3.46 x 2.46
Bedroom 3
- Level: Second
- Dimensions: 3.18 x 2.28
Bedroom 4
- Level: Ground
- Dimensions: 3.52 x 3.31
Bedroom 5
- Level: Ground
- Dimensions: 4.19 x 3.24
Bathroom
- Level: Ground
- Dimensions: 1.5 x 1.17
Bathroom
- Level: Second
- Dimensions: 2.33 x 1.98
Other
- Level: Second
- Dimensions: 3.49 x 2.83
Family room
- Level: Ground
- Dimensions: 3.41 x 3.1
Laundry
- Level: Ground
- Dimensions: 3.92 x 1.63
Living room
- Level: Second
- Dimensions: 4.97 x 3.52
Utility room
- Level: Ground
- Dimensions: 3.08 x 1.97
Heating
- Forced Air, Propane
Cooling
- None
Appliances
- Included: Water Heater
Features
- Basement: Partially Finished,Walk-Out Access,Separate Entrance
- Has fireplace: Yes
- Fireplace features: Wood Burning, Wood Burning Stove
Interior area
- Living area range: 700-1100 null
Video & virtual tour
Property
Parking
- Total spaces: 14
- Parking features: Private Double, RV/Truck
Features
- Patio & porch: Deck
- Exterior features: Privacy, Year Round Living
- Pool features: None
- Has view: Yes
- View description: Bridge(s), Canal, River, Trees/Woods
- Has water view: Yes
- Water view: Canal,River,Direct
- Waterfront features: Canal Front, River Access, River Front, Direct, River
- Body of water: Black River
Lot
- Size: 0.3 Acres
Details
- Parcel number: 587000156
Construction
Type & style
- Home type: SingleFamily
- Architectural style: Bungalow
- Property subtype: Single Family Residence
Materials
- Aluminum Siding
- Foundation: Concrete Block
- Roof: Asphalt Rolled,Metal
Utilities & green energy
- Sewer: Septic
- Utilities for property: Cable Available, Cell Services, Electricity Connected, Garbage Pickup, Internet High Speed, Recycling Pickup, Phone Available
Community & HOA
Community
- Security: Security System
Location
- Region: Ramara
Financial & listing details
- Annual tax amount: C$2,191
- Date on market: 8/27/2026
Price history
Price history is unavailable.
Public tax history
Tax history is unavailable.
Climate risks
Neighborhood: L0K
Nearby schools
GreatSchools rating
No schools nearby
We couldn't find any schools near this home.


Similar homes
- C$649,9003 bd2 ba-- sqft8128 Rama Rd, Ramara, ON L0K 2B0For Sale
 MLS ID #S13513210, ROYAL LEPAGE CREDIT VALLEY REAL ESTATE. TRREB
 - C$799,9993 bd3 ba-- sqft2151 Fairgrounds Rd, Ramara, ON L0K 2B0For Sale
 MLS ID #S13740068, FARIS TEAM REAL ESTATE. TRREB
 - C$649,9003 bd2 ba-- sqft4202 Canal Rd, Severn, ON L0K 2B0For Sale
 MLS ID #S13760136, Century 21 B.J. Roth Realty Ltd.. TRREB
 - C$750,0003 bd3 ba-- sqft6896 Pentland Ln, Ramara, ON L0K 2B0For Sale
 MLS ID #S13623160, RE/MAX WEST REALTY INC.. TRREB
