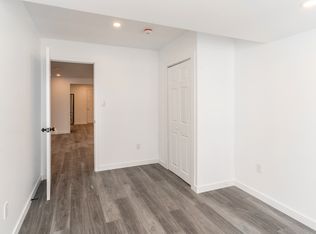
Welcome to 571 David Street, Gravenhurst! Discover the perfect place to raise your family in this wonderful home, nestled in a quiet and well-established neighbourhood. Here, you get the ultimate blend of peaceful living and town convenience. You are just a short walk from the beautiful shores of Gull Lake and all the fantastic shops, restaurants, and community events that downtown Gravenhurst has to offer. Step inside to find a bright and airy main level designed for everyday living and easy entertaining. The true heart of this home is the beautifully renovated, open-concept eat in kitchen area. It features newer stainless steel appliances, modern finishes, and plenty of counter space for family meal prep. Down the hall, you will find four spacious bedrooms all located on the main floor, which is a rare find and perfect for keeping a family close together. The lower level offers incredible versatility and features a convenient walk-out to the backyard. This layout is absolutely perfect for the existing 1 bedroom in-law suite setup for extended family, or your teenager who you are ready for them to have their own private space. Additionally, the basement boasts a large room waiting for your personal touch, which could easily be turned into a rec room, home gym, or playroom. You will also find an abundance of storage space to keep your family organized and clutter-free. Whether you are relaxing in your quiet backyard or exploring the best of Muskoka just down the street, this property is ready to welcome its next owners. Don't miss out on this amazing family home - book your private viewing today!
For sale
C$619,900
571 David St E, Gravenhurst, ON P1P 1M1
6beds
2baths
Single Family Residence
Built in ----
8,712 Square Feet Lot
$-- Zestimate®
C$--/sqft
C$-- HOA
What's special
- 45 days
- 4
- 0
Zillow last checked:
Listing updated:
Listed by:
Royal LePage Lakes Of Muskoka Realty
Source: TRREB,MLS®#: X13714344 Originating MLS®#: One Point Association of REALTORS
Originating MLS®#: One Point Association of REALTORSFacts & features
Interior
Bedrooms & bathrooms
- Bedrooms: 6
- Bathrooms: 2
Primary bedroom
- Level: Main
- Dimensions: 4.36 x 3.87
Bedroom 2
- Level: Main
- Dimensions: 3.35 x 2.77
Bedroom 3
- Level: Main
- Dimensions: 2.77 x 3.08
Bedroom 4
- Level: Main
- Dimensions: 3.38 x 3.32
Bedroom 5
- Level: Basement
- Dimensions: 3.35 x 2.74
Bathroom
- Level: Basement
- Dimensions: 2.44 x 1.83
Bathroom
- Level: Main
- Dimensions: 2.26 x 2.47
Family room
- Level: Basement
- Dimensions: 6.13 x 3.05
Foyer
- Level: Main
- Dimensions: 2.74 x 1.52
Kitchen
- Level: Basement
- Dimensions: 4.57 x 2.74
Kitchen
- Level: Main
- Dimensions: 4.03 x 2.7
Living room
- Level: Main
- Dimensions: 5.58 x 3.38
Living room
- Level: Basement
- Dimensions: 6.09 x 3.35
Other
- Level: Basement
- Dimensions: 8.5 x 0.91
Utility room
- Level: Basement
- Dimensions: 6.7 x 2.74
Heating
- Baseboard, Electric
Cooling
- None
Features
- In-Law Suite
- Basement: Full,Partially Finished
- Has fireplace: Yes
- Fireplace features: Other
Interior area
- Living area range: 1100-1500 null
Property
Parking
- Total spaces: 6
Features
- Patio & porch: Deck, Porch
- Pool features: None
- Waterfront features: None
Lot
- Size: 8,712 Square Feet
- Features: Fenced Yard, Rectangular Lot
Details
- Additional structures: None
- Parcel number: 481850146
Construction
Type & style
- Home type: SingleFamily
- Architectural style: Bungalow
- Property subtype: Single Family Residence
Materials
- Brick Veneer
- Foundation: Block
- Roof: Shingle
Utilities & green energy
- Sewer: Sewer
Community & HOA
Community
- Security: Smoke Detector(s)
Location
- Region: Gravenhurst
Financial & listing details
- Annual tax amount: C$3,209
- Date on market: 8/26/2026
Price history
Price history is unavailable.
Public tax history
Tax history is unavailable.
Climate risks
Neighborhood: P1P
Nearby schools
GreatSchools rating
No schools nearby
We couldn't find any schools near this home.
Similar homes
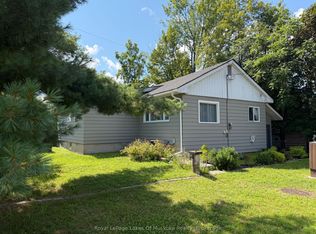
- C$629,0094 bd2 ba-- sqft135 Muskoka Beach Rd, Gravenhurst, ON P1P 1B7For Sale
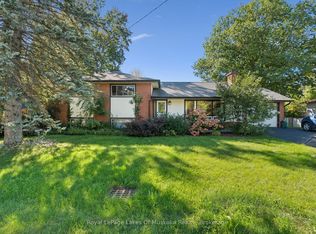 MLS ID #X13859036, Royal LePage Lakes Of Muskoka Realty. TRREB
 - C$660,0004 bd3 ba-- sqft19 Springwood Cres, Gravenhurst, ON P1P 1Z1For Sale
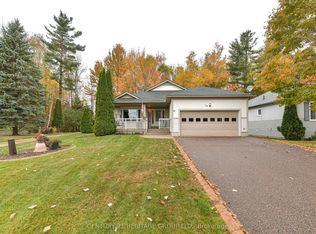 MLS ID #X13730820, CENTURY 21 HERITAGE GROUP LTD.. TRREB
 - C$499,9003 bd1 ba-- sqft570 Pinedale Rd, Gravenhurst, ON P1P 1M1For Sale
 MLS ID #X13661040, Royal LePage Lakes Of Muskoka Realty. TRREB
 - C$634,9004 bd3 ba-- sqft180 Lofty Pines Cres, Gravenhurst, ON P1P 1M6For Sale
 MLS ID #X13645766, Royal LePage Lakes Of Muskoka Realty. TRREB
