MOVE-IN READY MUSKOKA BUNGALOW IN ONE OF GRAVENHURST'S MOST SOUGHT-AFTER FAMILY NEIGHBOURHOODS! Set on a beautifully landscaped corner lot surrounded by mature trees, this updated home offers the perfect blend of privacy, functionality, and modern comfort. Ideally located just minutes from downtown Gravenhurst, the Wharf, beaches, trails, schools, and the upcoming Northlander train station. The bright main level features a spacious living room, three well-appointed bedrooms, a renovated 4-piece bathroom and an updated kitchen with resurfaced cabinetry, new backsplash, flooring, and a full suite of brandnew appliances (2026). French doors lead to the screened Muskoka Room, creating the perfect space to relax and entertain throughout the warmer months. The finished lower level offers exceptional flexibility with an in-law suite featuring a separate entrance, cozy gas fireplace, full bathroom, recreation area, generous storage room, shared laundry, and convenient interior access to the attached double garage. Outside, enjoy a private backyard complete with mature trees, a fire pit, raised vegetable garden, flower beds, and plenty of space for family gatherings. The corner lot provides excellent natural light while tree-lined boundaries on two sides enhance privacy. Recent updates include kitchen and bathroom renovations (2026), all new kitchen appliances (2026), fresh interior and exterior paint (2026), upgraded Muskoka Room screens, finished garage walls, modern lighting throughout, smart door locks, doorbells and thermostat, asphalt driveway (2024), mature tree removal (2025), newer roof (2020), resealed driveway (2026). A turn-key home in an exceptional family neighbourhood offering the very best of Muskoka living.
For sale
C$695,000
85 Evans Ave W, Gravenhurst, ON P1P 1A6
3beds
2baths
Single Family Residence
Built in ----
0 Square Feet Lot
$-- Zestimate®
C$--/sqft
C$-- HOA
What's special
Beautifully landscaped corner lotSurrounded by mature treesBright main levelThree well-appointed bedroomsNew backsplashCozy gas fireplaceRecreation area
- 77 days
- 12
- 0
Zillow last checked:
Listing updated:
Listed by:
PARKER COULTER REALTY BROKERAGE INC.
Source: TRREB,MLS®#: X13486580 Originating MLS®#: Toronto Regional Real Estate Board
Originating MLS®#: Toronto Regional Real Estate BoardFacts & features
Interior
Bedrooms & bathrooms
- Bedrooms: 3
- Bathrooms: 2
Primary bedroom
- Level: Main
- Dimensions: 4.06 x 3.04
Bedroom 2
- Level: Main
- Dimensions: 4.26 x 2.94
Bedroom 3
- Level: Main
- Dimensions: 3.43 x 2.89
Bathroom
- Level: Basement
- Dimensions: 0 x 0
Bathroom
- Level: Basement
- Dimensions: 0 x 0
Bathroom
- Level: Main
- Dimensions: 0 x 0
Dining room
- Level: Main
- Dimensions: 3.35 x 2.28
Kitchen
- Level: Basement
- Dimensions: 2.74 x 3.42
Kitchen
- Level: Main
- Dimensions: 2.94 x 2.94
Laundry
- Level: Basement
- Dimensions: 0 x 0
Living room
- Level: Main
- Dimensions: 4.11 x 5.68
Other
- Level: Basement
- Dimensions: 3.38 x 1.68
Recreation
- Level: Basement
- Dimensions: 3.35 x 3.65
Sunroom
- Level: Main
- Dimensions: 3.15 x 3.53
Utility room
- Level: Basement
- Dimensions: 3.35 x 6.24
Heating
- Forced Air, Gas
Cooling
- None
Features
- Other, Guest Accommodations
- Flooring: Carpet Free
- Basement: Full,Partially Finished,Separate Entrance,Walk-Up Access
- Has fireplace: Yes
- Fireplace features: Natural Gas
Interior area
- Living area range: 1100-1500 null
Property
Parking
- Total spaces: 8
- Parking features: Private Triple, Other, Garage Door Opener
- Has garage: Yes
Features
- Pool features: None
Lot
- Size: 0 Square Feet
- Features: Rectangular Lot
Details
- Additional structures: Shed, Other
- Parcel number: 481780366
Construction
Type & style
- Home type: SingleFamily
- Architectural style: Bungalow
- Property subtype: Single Family Residence
Materials
- Wood, Other
- Foundation: Concrete Block
- Roof: Asphalt Shingle
Utilities & green energy
- Sewer: Septic
Community & HOA
Location
- Region: Gravenhurst
Financial & listing details
- Tax assessed value: C$258,000
- Annual tax amount: C$3,027
- Date on market: 6/25/2026
Price history
Price history is unavailable.
Public tax history
Tax history is unavailable.
Climate risks
Neighborhood: P1P
Nearby schools
GreatSchools rating
No schools nearby
We couldn't find any schools near this home.
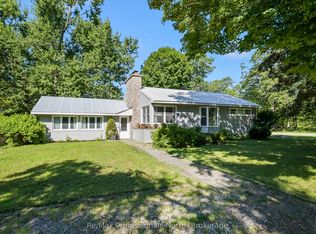
- C$715,0004 bd2 ba-- sqft775 Muskoka Beach Rd, Gravenhurst, ON P1P1A7For Sale
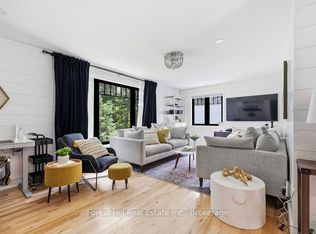
- C$699,9002 bd2 ba-- sqft415 Wellington St, Gravenhurst, ON P1P1A7For Sale
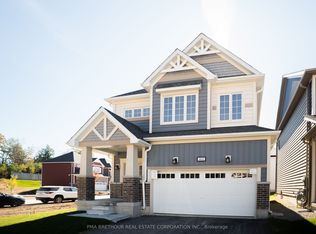
- C$746,8944 bd3 ba-- sqft460 Beechwood Forest Ln, Gravenhurst, ON P1P0H8New Construction
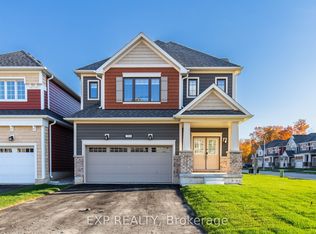
- C$3,3004 bd4 ba-- sqft380 Beechwood Forest Ln, Gravenhurst, ON P1P0H8For Rent
Similar homes
- C$715,0004 bd2 ba-- sqft775 Muskoka Beach Rd, Gravenhurst, ON P1P 1A7For SaleMLS ID #X13633806, Re/Max Professionals North. TRREB
- C$719,0002 bd3 ba-- sqft115 Douglas St, Gravenhurst, ON P1P 1A4For Sale
 MLS ID #X13511620, Royal LePage Lakes Of Muskoka Realty. TRREB
 - C$699,9002 bd2 ba-- sqft415 Wellington St, Gravenhurst, ON P1P 1A7For SaleMLS ID #X13555362, Forest Hill Real Estate Inc.. TRREB
- C$879,0004 bd4 ba-- sqft135 Forest Glen Dr, Gravenhurst, ON P1P 1A1For Sale
 MLS ID #X13748876, FARIS TEAM REAL ESTATE. TRREB
