Welcome to a rare family retreat on the shores of Pine Lake. Cherished by one family, this year-round cottage is ready for new memories to be made. With 6 bedrooms and 4 bathrooms, there is space for everyone - kids, grandkids, and friends alike. The spacious main floor living, kitchen, and dining areas invite laughter, long dinners, and evenings spent together. A front sitting room, framed by a large picture window, invites uninterrupted lake views, making it the perfect spot for morning coffee. For added convenience, there is a separate laundry room as well as the comforts of a furnace and central AC, ensuring ease and comfort no matter the season. Outside, you'll find 113 feet of waterfront, with deep water off the dock, perfect for swimming, boating, and waterfront fun. The attached single-slip boathouse with accommodation above offers additional guest space or a private lakeside escape. At the same time, an inclinator from the parking area to the main entrance ensures easy access for everyone. The property also includes ample parking and a detached 2-car garage. A separately deeded 8+ acre parcel across the road offers potential for future development opportunities, adding even more value and flexibility to this special package. Located minutes from Gravenhurst and a short drive from the GTA, this beloved cottage is a solid, well-maintained building just waiting for a new family to bring their vision and create the next chapter of its story.
For sale
C$1,224,900
1062 Pine Lake Rd, Gravenhurst, ON P1P 0G1
6beds
4baths
Single Family Residence
Built in ----
0.67 Acres Lot
$-- Zestimate®
C$--/sqft
C$-- HOA
What's special
Uninterrupted lake viewsSeparate laundry roomFurnace and central acAmple parking
- 189 days |
- 59 |
- 1 |
Zillow last checked:
Listing updated:
Listed by:
Forest Hill Real Estate Inc.
Source: TRREB,MLS®#: X12747764 Originating MLS®#: One Point Association of REALTORS
Originating MLS®#: One Point Association of REALTORSFacts & features
Interior
Bedrooms & bathrooms
- Bedrooms: 6
- Bathrooms: 4
Primary bedroom
- Level: Main
- Dimensions: 18.07 x 17.51
Bedroom
- Level: Main
- Dimensions: 9.28 x 10.3
Bedroom
- Level: Main
- Dimensions: 9.71 x 10.23
Bedroom
- Level: Main
- Dimensions: 9.05 x 8.72
Bedroom
- Level: Main
- Dimensions: 9.74 x 12.53
Den
- Level: Main
- Dimensions: 11.48 x 13.18
Dining room
- Level: Main
- Dimensions: 23.16 x 15.22
Family room
- Level: Main
- Dimensions: 14.2 x 10.03
Foyer
- Level: Main
- Dimensions: 11.31 x 13.84
Great room
- Level: Main
- Dimensions: 17.51 x 13.02
Kitchen
- Level: Main
- Dimensions: 13.61 x 14.14
Laundry
- Level: Main
- Dimensions: 7.9 x 8.33
Living room
- Level: Main
- Dimensions: 14.66 x 19.32
Other
- Level: Basement
- Dimensions: 16.76 x 79.1
Other
- Level: Basement
- Dimensions: 24.27 x 12.46
Heating
- Forced Air, Propane
Cooling
- Central Air
Appliances
- Included: Built-In Oven, Instant Hot Water
Features
- Central Vacuum, ERV/HRV
- Basement: Unfinished,Partial
- Has fireplace: Yes
Interior area
- Living area range: 2500-3000 null
Property
Parking
- Total spaces: 8
- Parking features: Private Triple
- Has garage: Yes
Accessibility
- Accessibility features: Shower Stall, Stair Lift
Features
- Stories: 2
- Patio & porch: Deck
- Exterior features: Recreational Area, Year Round Living, Private Dock
- Pool features: None
- Has view: Yes
- View description: Lake, Water
- Has water view: Yes
- Water view: Lake,Water,Direct
- Waterfront features: Boathouse, Dock, Winterized, Direct, Lake
- Body of water: Pine Lake
Lot
- Size: 0.67 Acres
- Features: Beach, Golf, Park, School Bus Route, Irregular Lot
Details
- Parcel number: 481750440
Construction
Type & style
- Home type: SingleFamily
- Property subtype: Single Family Residence
Materials
- Wood
- Foundation: Concrete
- Roof: Asphalt Shingle
Utilities & green energy
- Sewer: Septic
- Water: Drilled Well, Sediment Filter, Water System
- Utilities for property: Cell Services, Garbage Pickup, Internet High Speed
Community & HOA
Community
- Security: Alarm System
Location
- Region: Gravenhurst
Financial & listing details
- Annual tax amount: C$9,011
- Date on market: 2/2/2026
Price history
Price history is unavailable.
Public tax history
Tax history is unavailable.
Climate risks
Neighborhood: P1P
Nearby schools
GreatSchools rating
No schools nearby
We couldn't find any schools near this home.
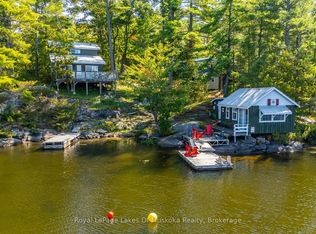
- C$725,0002 bd1 ba-- sqft1379 Muskoka Rd #169-4, Town Of Gravenhurst, ON P1P1R2For Sale
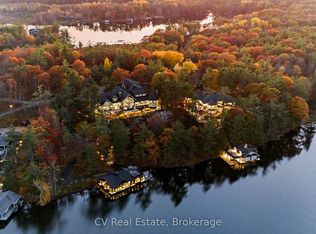
- C$13,995,00013 bd14 ba-- sqft1056 & 1060 S Sunset Bay Rd, Town Of Gravenhurst, ON P1P1R2For Sale
- C$1,599,0005 bd3 ba-- sqft1030 S Sunset Bay Rd, Town Of Gravenhurst, ON P1P1R2For Sale

- C$4,997,0006 bd4 ba-- sqft1034 Road 2900, Gravenhurst, ON P1P1R2For Sale

- C$10,990,0006 bd7 ba-- sqft1031 Road 2900, Gravenhurst, ON P1P1R2New Construction
- C$4,995,0006 bd6 ba-- sqft1060 S Sunset Bay Rd, Town Of Gravenhurst, ON P1P1R2For Sale
- C$379,9002 bd1 ba-- sqft1018 Sniders Bay Rd, Gravenhurst, ON P1P1R2For Sale
- C$9,895,0007 bd9 ba-- sqft1056 S Sunset Bay Rd, Town Of Gravenhurst, ON P1P1R2For Sale
Similar homes
- C$1,249,0003 bd1 ba-- sqft1117 Turtle Lake Rd, Gravenhurst, ON P1P 1R2For Sale
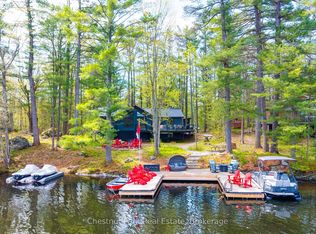 MLS ID #X13167636, Chestnut Park Real Estate. TRREB
 - C$1,049,0006 bd2 ba-- sqft1338 Browning Is, Bracebridge, ON P1L 1X2For Sale
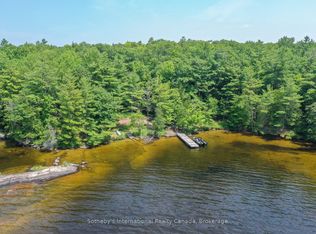 MLS ID #X13441324, Sotheby's International Realty Canada. TRREB
 - C$745,0004 bd2 ba-- sqft1077 Misty Ln, Gravenhurst, ON P0E 1G0For Sale
 MLS ID #X13640872, Coldwell Banker The Real Estate Centre. TRREB
 - C$999,9007 bd2 ba-- sqft5 Pinetree Rd, Gravenhurst, ON P1P 0E2For Sale
 MLS ID #X13413712, Re/Max Professionals North. TRREB
 - C$715,0004 bd2 ba-- sqft775 Muskoka Beach Rd, Gravenhurst, ON P1P 1A7For SaleMLS ID #X13633806, Re/Max Professionals North. TRREB
- C$649,0004 bd3 ba-- sqft180 Lofty Pines Cres, Gravenhurst, ON P1P 1M6For SaleMLS ID #X13645766, Royal LePage Lakes Of Muskoka Realty. TRREB
- C$1,249,9003 bd2 ba-- sqft1254 Barlochan Rd #22, Muskoka Lakes, ON P1P 1R2For SaleMLS ID #X13622828, Royal LePage Lakes Of Muskoka Realty. TRREB
- C$795,0003 bd2 ba-- sqft200 Tiffany Trl, Gravenhurst, ON P1P 1A6For SaleMLS ID #X13461052, Sotheby's International Realty Canada. TRREB
- C$1,199,0003 bd1 ba-- sqft3946 E Shore Rd, Georgian Bay, ON L0K 1S0For SaleMLS ID #S13653346, Royal LePage In Touch Realty. TRREB
- C$1,288,0005 bd3 ba-- sqft3583 Riverdale Dr, Severn, ON L0K 2B0For SaleMLS ID #S13612098, RIGHT AT HOME REALTY INC.. TRREB
- C$899,0004 bd2 ba-- sqft1004 Bagley Rd, Gravenhurst, ON P0E 1N0For SaleMLS ID #X13646118, SUTTON GROUP-ADMIRAL REALTY INC.. TRREB
- C$999,0003 bd1 ba-- sqft1277 & 1279 Woodland Dr, Gravenhurst, ON P0E 1G0For SaleMLS ID #X13492706, Johnston & Daniel Rushbrooke Realty. TRREB
- C$1,195,0004 bd5 ba-- sqft9 Melane Ct, Bracebridge, ON P1L 1X7For SaleMLS ID #X13493794, RE/MAX Professionals North. TRREB
- C$899,9997 bd3 ba-- sqft1025 & 1027 Big Island Rd, Bracebridge, ON P1L 1X1For SaleMLS ID #X13648544, Peryle Keye Real Estate Brokerage. TRREB
- C$749,0004 bd3 ba-- sqft525 Lorne St, Gravenhurst, ON P1P 1N1For SaleMLS ID #X13486014, Chestnut Park Real Estate. TRREB
- C$1,199,0005 bd3 ba-- sqft1887 Ellis Rd, Severn, ON L0K 1E0For SaleMLS ID #S13621210, Royal LePage Lakes Of Muskoka - Clarke Muskoka Realty. TRREB
- C$639,9006 bd2 ba-- sqft571 David St E, Gravenhurst, ON P1P 1M1For SaleMLS ID #X13483176, Royal LePage Lakes Of Muskoka Realty. TRREB
- C$879,9005 bd3 ba-- sqft1060 Golden Beach Rd, Bracebridge, ON P1L 1W8For SaleMLS ID #X13546644, RE/MAX ESCARPMENT REALTY INC.. TRREB
- C$859,0003 bd3 ba-- sqft1183 S Morrison Lake Rd, Town Of Gravenhurst, ON P0E 1G0For SaleMLS ID #X13085872, MAIN STREET REALTY LTD.. TRREB
- C$1,298,0004 bd3 ba-- sqft112 Heath Valley Trl, Georgian Bay, ON L0K 1S0For SaleMLS ID #X13175052, Corcoran Horizon Realty. TRREB
