Breathtaking southwest open-water views on Lake Muskoka! Nestled on desirable Hemlock Point between Gravenhurst and Bala-under 2 hours from the GTA-this cherished, multi-generational property offers a rare waterfront footprint. Boasting over 1,860 sq. ft. of finished living space, the unique two-storey on-water boathouse/cottage features a bright open-concept kitchen, living, and dining area overlooking the lake, with a seamless walkout to a large side deck. The main level also includes a bedroom and 4-piece bath, while the upper backsplit level hosts two spacious bedrooms, including a impressive 21' primary suite complete with a 3-piece ensuite and walk-in closet. The expansive lower deck includes two boat slips (one covered, one enclosed) with shallow and deep water entry. Additional highlights include a partial walkout basement with laundry, utility, and storage space, plus a detached 12' x 21' Bunkie/storage building. Set on a lovely 0.42-acre lot with 134' of frontage (116' straight line), this property presents an incredible redevelopment opportunity with an unmatched, grandfathered footprint. Property being sold "AS IS". Buyer encouraged to confirm with Township of Muskoka Lakes regarding any redevelopment potential.
For sale
C$1,249,900
1254 Barlochan Rd #22, Muskoka Lakes, ON P1P 1R2
3beds
2baths
Single Family Residence
Built in ----
0 Square Feet Lot
$-- Zestimate®
C$--/sqft
C$-- HOA
What's special
Rare waterfront footprintExpansive lower deck
- 48 days
- 493
- 30
Zillow last checked:
Listing updated:
Listed by:
Royal LePage Lakes Of Muskoka Realty
Source: TRREB,MLS®#: X13622828 Originating MLS®#: One Point Association of REALTORS
Originating MLS®#: One Point Association of REALTORSFacts & features
Interior
Bedrooms & bathrooms
- Bedrooms: 3
- Bathrooms: 2
Primary bedroom
- Level: Upper
- Dimensions: 6.6 x 3.68
Bedroom 2
- Level: Upper
- Dimensions: 4.06 x 3.22
Bedroom 3
- Level: Main
- Dimensions: 3.35 x 2.99
Bathroom
- Level: Upper
- Dimensions: 2.69 x 2.35
Bathroom
- Level: Main
- Dimensions: 2.46 x 78
Other
- Level: Main
- Dimensions: 4.54 x 5.21
Dining room
- Level: Main
- Dimensions: 5.7 x 3.45
Kitchen
- Level: Main
- Dimensions: 5.3 x 3.46
Laundry
- Level: Basement
- Dimensions: 3.09 x 2.2
Other
- Level: Basement
- Dimensions: 6.49 x 5.57
Heating
- Baseboard, Electric
Cooling
- None
Appliances
- Included: Water Heater Owned
Features
- Basement: Partial,Walk-Out Access,Walk-Up Access
- Has fireplace: Yes
- Fireplace features: Wood Burning Stove
Interior area
- Living area range: 1500-2000 null
Property
Parking
- Total spaces: 1
Features
- Patio & porch: Deck
- Exterior features: Private Dock
- Pool features: None
- Has view: Yes
- View description: Water
- Has water view: Yes
- Water view: Water,Direct
- Waterfront features: Boathouse, Boat Slip, Dock, Direct, Lake
- Body of water: Lake Muskoka
Lot
- Size: 0 Square Feet
- Features: Clear View, Waterfront, Irregular Lot
Details
- Additional structures: Other
- Parcel number: 480330354
Construction
Type & style
- Home type: SingleFamily
- Architectural style: Other
- Property subtype: Single Family Residence
Materials
- Wood
- Foundation: Concrete Block, Wood, Stone, Unknown
- Roof: Metal
Utilities & green energy
- Sewer: Septic
- Water: Lake/River
Community & HOA
Location
- Region: Muskoka Lakes
Financial & listing details
- Tax assessed value: C$909,000
- Annual tax amount: C$6,491
- Date on market: 7/30/2026
Price history
Price history is unavailable.
Public tax history
Tax history is unavailable.
Climate risks
Neighborhood: P1P
Nearby schools
GreatSchools rating
No schools nearby
We couldn't find any schools near this home.
- C$1,995,0002 bd-- ba-- sqft1254 Barlochan Rd #4, Muskoka Lakes, ON P1P1R2For Sale
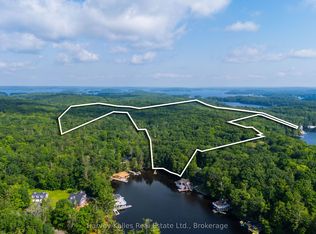
- C$670,0003 bd1 ba-- sqft1017 Barlochan Rd, Muskoka Lakes, ON P1P1R2For Sale

- C$4,995,0005 bd3 ba-- sqft14-M72 Grandview Is, Muskoka Lakes, ON P1P1R2For Sale
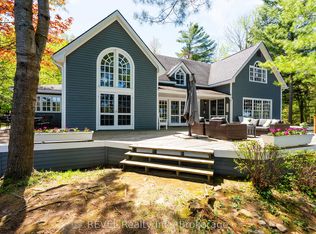
- C$3,500,0001 bd2 ba-- sqft1669 Walkers Point Rd, Muskoka Lakes, ON P1P1R2For Sale

Similar homes
- C$1,300,0005 bd3 ba-- sqft2115 Lake Muskoka Shr, Muskoka Lakes, ON P0C 1M0For Sale
 MLS ID #X13765308, Royal LePage Lakes Of Muskoka Realty. TRREB
 - C$1,249,0003 bd1 ba-- sqft1117 Turtle Lake Rd, Gravenhurst, ON P1P 1R2For Sale
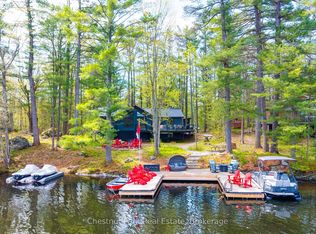 MLS ID #X13167636, Chestnut Park Real Estate. TRREB
 - C$1,200,0003 bd3 ba-- sqft2807 Muskoka Rd #169, Muskoka Lakes, ON P0C 1M0For Sale
 MLS ID #X13717010, Royal LePage Lakes Of Muskoka - Clarke Muskoka Realty. TRREB
 - C$1,149,0003 bd1 ba-- sqft26 Taylor Is #26LM, Gravenhurst, ON P1P 1R2For Sale
 MLS ID #X13241428, Chestnut Park Real Estate. TRREB
