Experience privacy, comfort, and resort-style living on 98 acres of forest in the heart of Muskoka. This custom dovetail log home, handcrafted by Hirsh Log Homes, offers 9 bedrooms and 9 bathrooms in a peaceful natural setting.Designed with entertaining and gathering in mind, the home features a chef's kitchen with custom cabinetry, high-end appliances and Caesarstone countertops, along with soaring cathedral ceilings, Douglas Fir beams, Muskoka granite fireplaces, radiant floor heating throughout and a walkout basement. Large living spaces open onto the outdoors, with a spacious deck overlooking the pool area.The property offers an impressive selection of amenities, including a pool, hot tub, sauna, cold plunge, outdoor kitchen, pizza oven and outdoor wood-burning fireplace. The detached 3-car log garage includes a fully equipped gym and standing tanning machine. A helicopter pad and whole-property backup generator provide added convenience.With its combination of handcrafted log construction, generous living space, extensive amenities and 98 acres of privacy, this property offers a unique Muskoka setting for a family home, retreat or private getaway. **** The Seller and Listing Brokerage make no representation or warranty as to the existence, nature, or relevance of any actual or alleged stigma associated with the property. Buyers and Buyers' Agents are advised to conduct their own due diligence and make their own inquiries regarding any matters that may affect the property or their decision to purchase. ****
For sale
C$2,899,000
1035 Breezy Point Rd, Muskoka Lakes, ON P1P 1R2
9beds
9baths
Single Family Residence
Built in ----
98 Square Feet Lot
$-- Zestimate®
C$--/sqft
C$-- HOA
What's special
Custom dovetail log homeCustom cabinetryHigh-end appliancesCaesarstone countertopsSoaring cathedral ceilingsDouglas fir beamsMuskoka granite fireplaces
- 8 days
- 77
- 7
Zillow last checked:
Listing updated:
Listed by:
Royal LePage Lakes Of Muskoka - Clarke Muskoka Realty
Source: TRREB,MLS®#: X13848664 Originating MLS®#: One Point Association of REALTORS
Originating MLS®#: One Point Association of REALTORSFacts & features
Interior
Bedrooms & bathrooms
- Bedrooms: 9
- Bathrooms: 9
Primary bedroom
- Level: Main
- Dimensions: 3.99 x 6.17
Bedroom
- Level: Lower
- Dimensions: 4.14 x 3.96
Bedroom
- Level: Lower
- Dimensions: 4.09 x 3.99
Bedroom
- Level: Lower
- Dimensions: 3.99 x 5.61
Bedroom
- Level: Second
- Dimensions: 6.15 x 4.04
Bedroom
- Level: Main
- Dimensions: 4.19 x 4.01
Bedroom
- Level: Second
- Dimensions: 6.17 x 4.04
Bedroom
- Level: Second
- Dimensions: 3.66 x 4.04
Bedroom
- Level: Second
- Dimensions: 3.94 x 4.04
Bathroom
- Level: Second
- Dimensions: 2.06 x 2.13
Bathroom
- Level: Lower
- Dimensions: 2.59 x 2.16
Bathroom
- Level: Main
- Dimensions: 3.76 x 1.8
Bathroom
- Level: Second
- Dimensions: 2.06 x 2.16
Bathroom
- Level: Main
- Dimensions: 2.92 x 1.8
Bathroom
- Level: Lower
- Dimensions: 4.04 x 2.16
Bathroom
- Level: Second
- Dimensions: 2.06 x 2.16
Bathroom
- Level: Main
- Dimensions: 1.42 x 1.8
Bathroom
- Level: Second
- Dimensions: 2.06 x 2.16
Other
- Level: Lower
- Dimensions: 8.53 x 7.09
Dining room
- Level: Main
- Dimensions: 8.53 x 4.09
Family room
- Level: Second
- Dimensions: 5.87 x 5.56
Foyer
- Level: Main
- Dimensions: 2.87 x 3.53
Kitchen
- Level: Main
- Dimensions: 6.66 x 4.06
Laundry
- Level: Lower
- Dimensions: 5.56 x 3.2
Living room
- Level: Main
- Dimensions: 8.76 x 7.14
Office
- Level: Main
- Dimensions: 2.77 x 2.62
Other
- Level: Lower
- Dimensions: 5.46 x 2.16
Other
- Level: Lower
- Dimensions: 3.99 x 2.16
Other
- Level: Main
- Dimensions: 1.55 x 2.49
Recreation
- Level: Lower
- Dimensions: 3.96 x 5.64
Heating
- Radiant, Propane
Cooling
- Central Air
Appliances
- Included: Countertop Range, Instant Hot Water
Features
- ERV/HRV, Sauna
- Basement: Finished with Walk-Out,Full
- Has fireplace: Yes
- Fireplace features: Wood Burning
Interior area
- Living area range: 3500-5000 null
Video & virtual tour
Property
Parking
- Total spaces: 10
- Parking features: Front Yard Parking, Private
- Has garage: Yes
Features
- Stories: 1.5
- Patio & porch: Deck, Patio, Enclosed
- Exterior features: Privacy, Year Round Living
- Has private pool: Yes
- Pool features: Outdoor Pool, In Ground
- Has spa: Yes
- Spa features: Hot Tub
- Has view: Yes
- View description: Forest, Pool, Trees/Woods
Lot
- Size: 98 Square Feet
- Features: Golf, Lake Access, Marina, Wooded/Treed
- Topography: Flat,Open Space,Sloping,Wooded/Treed
Details
- Additional structures: Other, Sauna
- Parcel number: 480320386
- Other equipment: Generator - Full, Propane Tank
Construction
Type & style
- Home type: SingleFamily
- Property subtype: Single Family Residence
Materials
- Wood
- Foundation: Insulated Concrete Form
- Roof: Metal
Utilities & green energy
- Sewer: Septic
- Water: Drilled Well
Community & HOA
Community
- Security: Smoke Detector(s), Carbon Monoxide Detector(s), Security Gate
Location
- Region: Muskoka Lakes
Financial & listing details
- Annual tax amount: C$8,248
- Date on market: 10/1/2026
Price history
Price history is unavailable.
Public tax history
Tax history is unavailable.
Climate risks
Neighborhood: P1P
Nearby schools
GreatSchools rating
No schools nearby
We couldn't find any schools near this home.
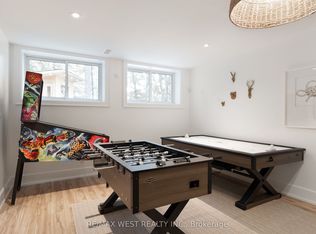
- C$1,987,0005 bd3 ba-- sqft1078 Woodwinds Rd, Muskoka Lakes, ON P1P1R2For Sale
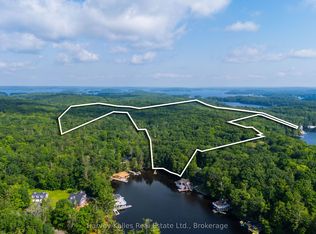
- C$1,995,0002 bd-- ba-- sqft1254 Barlochan Rd #4, Muskoka Lakes, ON P1P1R2For Sale
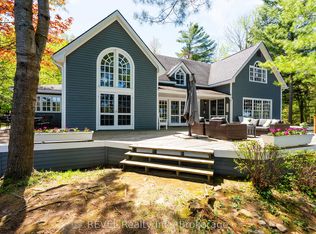
- C$4,995,0005 bd3 ba-- sqft14-M72 Grandview Is, Muskoka Lakes, ON P1P1R2For Sale
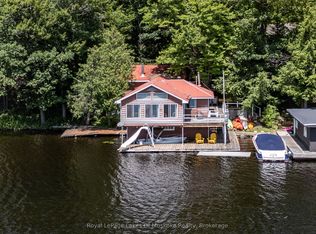
- C$1,249,9003 bd2 ba-- sqft1254 Barlochan Rd #22, Muskoka Lakes, ON P1P1R2For Sale
Similar homes
- C$2,799,0006 bd3 ba-- sqft1069 White Eagle Rd, Gravenhurst, ON P1P 1R3For Sale
 MLS ID #X13729288, HARVEY KALLES REAL ESTATE LTD.. TRREB
 - C$3,399,0006 bd4 ba-- sqft2839 Southwood Rd #1, Gravenhurst, ON P0E 1G0For Sale
 MLS ID #X13875454, Royal LePage Lakes Of Muskoka - Clarke Muskoka Realty. TRREB
 - C$2,699,0009 bd6 ba-- sqft6884 & 6892 Upper Big Chute Rd, Severn, ON L0K 1E0For Sale
 MLS ID #S13683666, Harvey Kalles Real Estate Ltd.. TRREB
 - C$3,995,0006 bd6 ba-- sqft1060 S Sunset Bay Rd, Town Of Gravenhurst, ON P1P 1R2For Sale
 MLS ID #X13125390, CV Real Estate. TRREB
