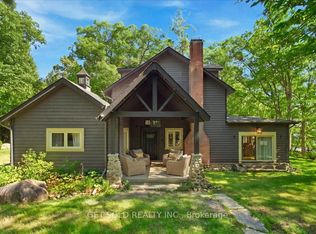
Direct access to Lake Muskoka. Welcome to your private family compound, 3.6 acres of completely flat land, perfectly positioned at the mouth of the Muskoka River. This exceptional property offers the ultimate blend of waterfront lifestyle, privacy, and multi-generational living. The beautifully designed 4,000sq.ft. main residence features a bright open-concept layout, anchored by a spacious chef-inspired kitchen and expansive living areas ideal for entertaining. With 5 bedrooms and 3 bathrooms, the home is thoughtfully designed for both everyday comfort and hosting family and friends. Complementing the main home is a 1,000sq.ft Bunkie offering two fully self-contained suites, each complete with its own kitchen and bathroom-perfect for guests, or extended family. In total, the property offers 7 bedrooms and 5 bathrooms across all living spaces. Outdoors, enjoy a true resort-style setting featuring a sparkling pool, outdoor kitchen, and sauna-creating the perfect space to relax and entertain all summer long. The level, wheelchair-accessible boathouse provides effortless waterfront enjoyment, while the property's location offers quick and convenient access to the open waters of Lake Muskoka. For hobbyists and outdoor enthusiasts, the property is complete with a 6,000sq.ft. barn for all your recreational toys, along with a 2,000sq.ft. workshop ideal for storage, maintenance, or creative pursuits. A rare opportunity to own a versatile and luxurious Muskoka retreat enriched with history, designed for gathering, entertaining, and making lasting memories. A true art piece - truly Muskoka, truly one-of-a-kind!
For sale
C$3,995,000
1082 Beaumont Farm Rd, Bracebridge, ON P1L 1X2
7beds
5baths
Single Family Residence
Built in ----
3 Square Feet Lot
$-- Zestimate®
C$--/sqft
C$-- HOA
What's special
Bright open-concept layoutSpacious chef-inspired kitchenSparkling poolOutdoor kitchen
- 18 days
- 52
- 4
Zillow last checked:
Listing updated:
Listed by:
Sotheby's International Realty Canada
Source: TRREB,MLS®#: X13753098 Originating MLS®#: One Point Association of REALTORS
Originating MLS®#: One Point Association of REALTORSFacts & features
Interior
Bedrooms & bathrooms
- Bedrooms: 7
- Bathrooms: 5
Primary bedroom
- Level: Main
- Dimensions: 6.28 x 5.55
Bedroom
- Level: Main
- Dimensions: 5.1 x 3.34
Bedroom
- Level: Main
- Dimensions: 5.1 x 4.12
Bedroom
- Level: Main
- Dimensions: 3.85 x 4.05
Bedroom
- Level: Main
- Dimensions: 5.1 x 4.13
Dining room
- Level: Main
- Dimensions: 4.66 x 5.83
Foyer
- Level: Main
- Dimensions: 2.99 x 4.63
Kitchen
- Level: Main
- Dimensions: 7.48 x 4.18
Living room
- Level: Main
- Dimensions: 5.2 x 5.83
Pantry
- Level: Main
- Dimensions: 3.15 x 5.76
Sunroom
- Level: Main
- Dimensions: 5.51 x 5.6
Heating
- Heat Pump, Other Source
Cooling
- Other
Appliances
- Included: Bar Fridge
Features
- Other, Primary Bedroom - Main Floor
- Basement: None
- Has fireplace: Yes
- Fireplace features: Propane, Living Room
Interior area
- Living area range: 3500-5000 null
Video & virtual tour
Property
Parking
- Total spaces: 21.5
- Parking features: Available, Right Of Way, Private
- Has garage: Yes
Features
- Patio & porch: Patio
- Exterior features: Year Round Living, Privacy, Landscaped, Private Dock
- Has private pool: Yes
- Pool features: In Ground, Salt Water, Outdoor Pool, Other
- Has spa: Yes
- Spa features: Hot Tub
- Has view: Yes
- View description: River, Water
- Has water view: Yes
- Water view: River,Water,Direct
- Waterfront features: Boathouse, Dock, River Access, River Front, Direct, River
- Body of water: Muskoka River
Lot
- Size: 3 Square Feet
- Features: Golf, Lake Access, River/Stream, Waterfront, Level
- Topography: Flat,Level
Details
- Additional structures: Additional Garage(s), Aux Residences, Barn
- Parcel number: 481720623
Construction
Type & style
- Home type: SingleFamily
- Architectural style: Bungalow
- Property subtype: Single Family Residence
Materials
- Board & Batten
- Foundation: Concrete Block, Insulated Concrete Form
- Roof: Metal
Utilities & green energy
- Sewer: Septic
- Water: Dug Well
Community & HOA
Community
- Security: Security System
Location
- Region: Bracebridge
Financial & listing details
- Annual tax amount: C$15,000
- Date on market: 9/8/2026
Price history
Price history is unavailable.
Public tax history
Tax history is unavailable.
Climate risks
Neighborhood: P1L
Nearby schools
GreatSchools rating
No schools nearby
We couldn't find any schools near this home.


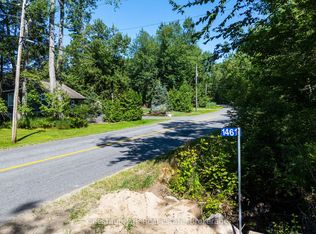
Similar homes
- C$3,277,0004 bd3 ba-- sqft1666 Beaumont Dr, Bracebridge, ON P1L 1X2For Sale
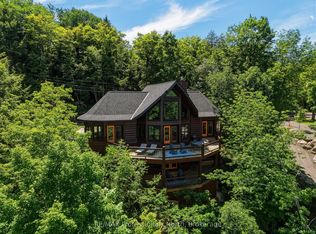 MLS ID #X13829074, RE/MAX Professionals North. TRREB
 - C$3,895,0004 bd4 ba-- sqft1040 Seven Heaven Ln, Bracebridge, ON P1L 1X2For Sale
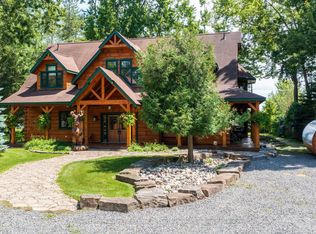 MLS ID #X13585038, Royal LePage Lakes Of Muskoka - Clarke Muskoka Realty. TRREB
 - C$3,995,0006 bd6 ba-- sqft1060 S Sunset Bay Rd, Town Of Gravenhurst, ON P1P 1R2For Sale
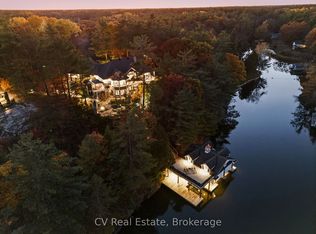 MLS ID #X13125390, CV Real Estate. TRREB
 - C$4,999,0007 bd3 ba-- sqft2045 Muskoka Rd W #118, Muskoka Lakes, ON P1L 1W8For Sale
 MLS ID #X13702872, GET SOLD REALTY INC.. TRREB
