Exceptional Lake Muskoka waterfront retreat in the prestigious Village of Beaumaris. Arrive along enchanting, tree-lined Wyldewood Road to this much-loved and impeccably maintained 7-bedroom family cottage, privately situated on approx. 4 acres with an extraordinary 400 ft of shoreline. Surrounded by mature trees, exposed Canadian Shield and picturesque running streams, the property captures the true Muskoka experience. A gentle slope leads to a private bay with clean, clear, shallow water, sandy bottom and a permanent 60-ft dock-ideal for swimming, boating and family enjoyment. Spectacular lake views, all-day sun and breathtaking sunsets create an unforgettable waterfront setting. The cottage offers generous accommodations for family and guests, including a main-floor bedroom and bathroom, fireplace, double laundry and multiple outdoor sitting and dining areas. Features include 400-amp electrical service, sewage treatment system, irrigation, on-demand hot water, central vac, newer roof, storage shed, granite steps and oversized guest parking. Ideally located between Port Carling and Bracebridge with convenient access to shopping, dining, markets, theatre, hospital and Hwy 11. A rare opportunity to own a private family retreat in one of Lake Muskoka's most exclusive and cherished locations. Property offered for sale under Power of Sale, as-is where-is, no warranty or representation. 24 CLEAR HOURS REQUIRED FOR BOOKING SHOWING - Click MULTIMEDIA below for details and floor plans.
For sale
C$4,999,000
2045 Muskoka Rd W #118, Muskoka Lakes, ON P1L 1W8
7beds
3baths
Single Family Residence
Built in ----
5.59 Acres Lot
$-- Zestimate®
C$--/sqft
C$-- HOA
What's special
Lake muskoka waterfront retreatEnchanting tree-lined wyldewood roadSurrounded by mature treesExposed canadian shieldPicturesque running streamsSpectacular lake viewsAll-day sun
- 49 days
- 171
- 11
Zillow last checked:
Listing updated:
Listed by:
GET SOLD REALTY INC.
Source: TRREB,MLS®#: X13702872 Originating MLS®#: Toronto Regional Real Estate Board
Originating MLS®#: Toronto Regional Real Estate BoardFacts & features
Interior
Bedrooms & bathrooms
- Bedrooms: 7
- Bathrooms: 3
Bedroom
- Level: Third
- Dimensions: 3.12 x 6.63
Bedroom
- Level: Third
- Dimensions: 3.12 x 6.73
Bedroom
- Level: Ground
- Dimensions: 3.91 x 5.39
Bedroom 2
- Level: Second
- Dimensions: 3.4 x 4.06
Bedroom 3
- Level: Second
- Dimensions: 2.92 x 3.05
Bedroom 4
- Level: Second
- Dimensions: 3.4 x 4.04
Bedroom 5
- Level: Second
- Dimensions: 4.75 x 4.09
Bathroom
- Level: Ground
- Dimensions: 2.82 x 1.58
Bathroom
- Level: Second
- Dimensions: 2.54 x 2.44
Bathroom
- Level: Second
- Dimensions: 3.48 x 1.55
Other
- Level: Third
- Dimensions: 3.43 x 1.55
Dining room
- Level: Ground
- Dimensions: 5.94 x 4.39
Family room
- Level: Ground
- Dimensions: 10.03 x 4.34
Foyer
- Level: Ground
- Dimensions: 4.78 x 2.03
Kitchen
- Level: Ground
- Dimensions: 6.1 x 3.79
Laundry
- Level: Ground
- Dimensions: 5.13 x 3.68
Living room
- Level: Ground
- Dimensions: 4.01 x 4.39
Heating
- Forced Air, Propane
Cooling
- Central Air
Appliances
- Included: Water Heater
Features
- Central Vacuum
- Basement: Unfinished,Partial
- Has fireplace: Yes
Interior area
- Living area range: 3500-5000 null
Video & virtual tour
Property
Parking
- Total spaces: 15
- Parking features: Lane
Features
- Stories: 3
- Patio & porch: Deck
- Exterior features: Fishing, Privacy, Private Dock
- Pool features: None
- Has view: Yes
- View description: Lake
- Has water view: Yes
- Water view: Lake,Direct
- Waterfront features: Dock, Direct, Lake
- Body of water: Lake Muskoka
Lot
- Size: 5.59 Acres
Details
- Parcel number: 481620356
- Other equipment: Propane Tank
Construction
Type & style
- Home type: SingleFamily
- Property subtype: Single Family Residence
Materials
- Wood
- Foundation: Concrete
- Roof: Asphalt Shingle
Utilities & green energy
- Sewer: Septic
Community & HOA
Location
- Region: Muskoka Lakes
Financial & listing details
- Annual tax amount: C$17,362
- Date on market: 8/22/2026
Price history
Price history is unavailable.
Public tax history
Tax history is unavailable.
Climate risks
Neighborhood: P1L
Nearby schools
GreatSchools rating
No schools nearby
We couldn't find any schools near this home.
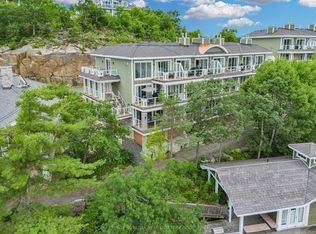
- C$624,9002 bd2 ba-- sqft1869 Muskoka Rd #118-W-101, Muskoka Lakes, ON P1L1W8For Sale
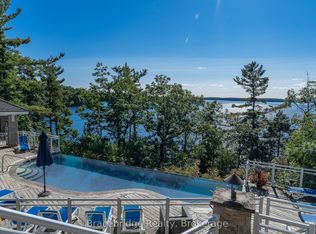
- C$100,0003 bd3 ba-- sqft1869 Muskoka Rd #118-C2, Muskoka Lakes, ON P1L1W8For Sale

- C$67,9003 bd3 ba-- sqft1869 Muskoka Rd #118-A1, Muskoka Lakes, ON P1L1W8For Sale
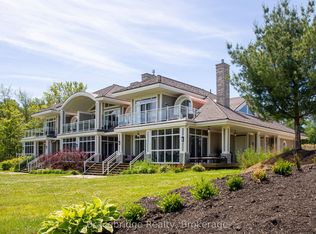
- C$85,0003 bd3 ba-- sqft1869 Muskoka Rd #118-D1, Muskoka Lakes, ON P1L1W8For Sale
Similar homes
- C$4,995,0005 bd3 ba-- sqft14-M72 Grandview Is, Muskoka Lakes, ON P1P 1R2For Sale
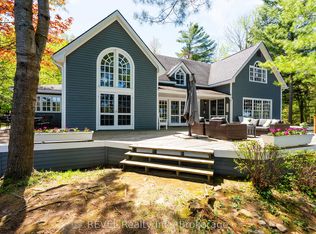 MLS ID #X13097734, REVEL Realty Inc., Brokerage. TRREB
 - C$4,997,0006 bd4 ba-- sqft1034 Road 2900, Gravenhurst, ON P1P 1R2For Sale
 MLS ID #X13776896, Cayman Marshall International Realty Inc.. TRREB
 - C$2,695,0004 bd3 ba-- sqft1519 Muskoka Rd W #118-3, Muskoka Lakes, ON P1L 1W8For Sale
 MLS ID #X13631896, Chestnut Park Real Estate. TRREB
 - C$4,999,9995 bd6 ba-- sqft1184 Mortimers Point Rd #9, Muskoka Lakes, ON P0B 1J0New ConstructionMLS ID #X13001026, Royal LePage Lakes Of Muskoka - Clarke Muskoka Realty. TRREB
