Autumn's finest opportunity has just arrived at this Southern Lake Joe Jewel. Set within the highly coveted Foots Bay corridor, this exceptional family cottage package delivers the trifecta of privacy, prestige and spectacular island dotted views. With 288 ft. of pristine shore, a charming principal 4 bdrm. lakehouse, newer 2 bedroom guest cottage - 6 bedrooms & 6 bathrooms in total, this is a Lake Joe offering built for generations of family and friends. The principal cottage is wonderfully positioned amongst century pines, flowing gardens and generous lawns, with beautiful lake and drive-side curb appeals. Inside, warm knotty pine and timeless Muskoka character blend effortlessly with tasteful modern updates. The spacious living room centres around a dramatic floor-to-ceiling stone fireplace and opens to the ever classic Muskoka Room and dining area, where walls of windows capture postcard perfect lake Joe views. Four generous bedrooms with ensuites, updated kitchen and laundry spaces, and a lakeside stone cocktail terrace with hot tub make this a superb and seamlessly inviting year round retreat. And then there is the incredibly private 288' of shoreline idyllically dotted with toddler friendly sandy waters leading to a "Sterling Point" 2-slip boathouse complete with sun lounging decks and bar servery. Truly, these are the waters great Muskoka shores are made of. The 2 bedroom winterized guest cottage adds an effortlessly chic Lake Joe vibe with shiplap interiors affording stylish overflow accommodation for extended family and guests. An additional outbuilding offers space for a gym, studio or craft room, while a generator and many furnishings make this offering remarkably turnkey. Just 2 hours from Toronto, this is a special opportunity to step into one of Lake Joe's most desirable locales close to Ports Sandfield & Carling. With outstanding private views, and many of the comforts modern lakelife wishes plus cool outdoor shower - this is THE WIN.
For sale
C$5,595,000
4916 Muskoka Rd #169-7, Muskoka Lakes, ON P0C 1H0
6beds
6baths
Single Family Residence
Built in ----
1 Square Feet Lot
$-- Zestimate®
C$--/sqft
C$-- HOA
What's special
Tasteful modern updatesDramatic floor-to-ceiling stone fireplaceToddler friendly sandy watersOutstanding private viewsCool outdoor shower
- 8 days
- 128
- 8
Zillow last checked:
Listing updated:
Listed by:
Chestnut Park Real Estate
Source: TRREB,MLS®#: X13764630 Originating MLS®#: One Point Association of REALTORS
Originating MLS®#: One Point Association of REALTORSFacts & features
Interior
Bedrooms & bathrooms
- Bedrooms: 6
- Bathrooms: 6
Heating
- Baseboard, Electric
Cooling
- None
Features
- Guest Accommodations, Primary Bedroom - Main Floor
- Basement: Unfinished
- Has fireplace: Yes
- Fireplace features: Wood Burning
Interior area
- Living area range: 3000-3500 null
Video & virtual tour
Property
Parking
- Total spaces: 7
- Parking features: Private
Features
- Exterior features: Private Dock
- Pool features: None
- Has view: Yes
- View description: Lake, Trees/Woods
- Has water view: Yes
- Water view: Lake,Direct
- Waterfront features: Boathouse, Direct, Lake
- Body of water: Lake Joseph
Lot
- Size: 1 Square Feet
- Features: Waterfront, Wooded/Treed
- Topography: Level,Wooded/Treed
Details
- Parcel number: 481460503
- Other equipment: Generator - Partial
Construction
Type & style
- Home type: SingleFamily
- Architectural style: Bungalow
- Property subtype: Single Family Residence
Materials
- Wood
- Foundation: Block, Piers
- Roof: Asphalt Shingle
Utilities & green energy
- Sewer: Septic
- Water: Lake/River
Community & HOA
Location
- Region: Muskoka Lakes
Financial & listing details
- Annual tax amount: C$12,847
- Date on market: 9/10/2026
Price history
Price history is unavailable.
Public tax history
Tax history is unavailable.
Climate risks
Neighborhood: P0C
Nearby schools
GreatSchools rating
No schools nearby
We couldn't find any schools near this home.
- $---- bd-- ba-- sqft4949 Muskoka Road 169, Foots Bay, NY 12345Off Market
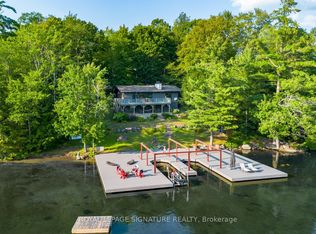
- C$4,399,0004 bd2 ba-- sqft1216 Hamills Point Rd, Muskoka Lakes, ON P0C1H0For Sale
- C$2,950,0005 bd3 ba-- sqft4805 Muskoka Road 169 Hwy #169, Muskoka Lakes, ON P0C1H0For Sale

- C$799,0003 bd2 ba-- sqft1011 Orange Lodge Rd, Muskoka Lakes, ON P0C1H0For Sale

Similar homes
- C$4,399,0004 bd2 ba-- sqft1216 Hamills Point Rd, Muskoka Lakes, ON P0C 1H0For SaleMLS ID #X13664878, ROYAL LEPAGE SIGNATURE REALTY. TRREB
- C$5,399,0006 bd3 ba-- sqft1205 Joe River Rd #2, Muskoka Lakes, ON P0B 1G0For Sale
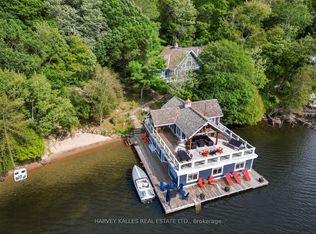 MLS ID #X13778028, HARVEY KALLES REAL ESTATE LTD.. TRREB
 - C$2,950,0005 bd3 ba-- sqft4805 Muskoka Road 169 Hwy #169, Muskoka Lakes, ON P0C 1H0For SaleMLS ID #X13436416, Chestnut Park Real Estate. TRREB
- C$6,250,0005 bd4 ba-- sqft1181 Ashforth Dr, Muskoka Lakes, ON P0C 1M0For Sale
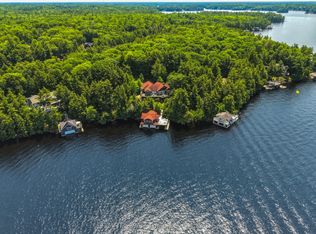 MLS ID #X13519094, Sotheby's International Realty Canada. TRREB
