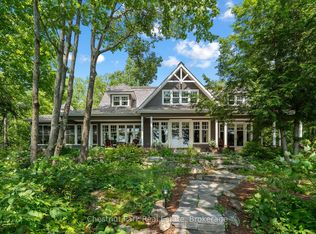
Welcome to your own private slice of Muskoka on beautiful Bass Lake-a truly special waterfront property offering the perfect blend of comfort, character, and four-season enjoyment.This inviting 4+ bedroom, 3-bathroom cottage/home is designed for family gatherings and memorable weekends at the lake. The main floor features a beautiful chef's kitchen, ideal for entertaining, with generous cabinetry, quality finishes, and a spacious island at the heart of the home. A main-floor laundry adds everyday convenience.Warm wood ceilings, exposed beams, a striking stone fireplace and expansive windows create the quintessential Muskoka atmosphere throughout the living spaces. The propane fireplace provides a cozy focal point for relaxing after a day on the water.Step outside and enjoy your own waterfront oasis. The property offers a private dock, peaceful lake views, mature trees and plenty of space to unwind. Launch the kayaks, take a swim, gather around the dock, or simply settle into an Muskoka chair and enjoy the tranquility. And the location? Perfectly positioned for an easy escape from Toronto, making this an ideal weekend retreat or year-round Muskoka getaway.
For sale
C$1,559,990
1047 Hallett Rd S, Muskoka Lakes, ON P0C 1H0
4beds
3baths
Single Family Residence
Built in ----
0.48 Acres Lot
$-- Zestimate®
C$--/sqft
C$-- HOA
What's special
Waterfront propertyGenerous cabinetryQuality finishesMain-floor laundryWarm wood ceilingsExposed beamsStriking stone fireplace
- 2 days
- 68
- 8
Zillow last checked:
Listing updated:
Listed by:
Chestnut Park Real Estate
Source: TRREB,MLS®#: X13842262 Originating MLS®#: One Point Association of REALTORS
Originating MLS®#: One Point Association of REALTORSFacts & features
Interior
Bedrooms & bathrooms
- Bedrooms: 4
- Bathrooms: 3
Primary bedroom
- Level: Upper
- Dimensions: 5.27 x 4.65
Bedroom
- Level: Main
- Dimensions: 3.89 x 3.37
Bedroom 2
- Level: Main
- Dimensions: 4.3 x 3.44
Bedroom 4
- Level: Lower
- Dimensions: 2.82 x 3.77
Den
- Level: Main
- Dimensions: 2.08 x 4.6
Dining room
- Level: Main
- Dimensions: 3.99 x 4.6
Family room
- Level: Lower
- Dimensions: 4.54 x 4.95
Kitchen
- Level: Main
- Dimensions: 4.81 x 6.02
Living room
- Level: Main
- Dimensions: 5.27 x 6.66
Heating
- Heat Pump, Propane
Cooling
- Central Air
Features
- Other
- Basement: Full
- Has fireplace: Yes
- Fireplace features: Insert
Interior area
- Living area range: 1500-2000 null
Property
Parking
- Total spaces: 4
Features
- Stories: 1.5
- Exterior features: Private Dock
- Pool features: None
- Has view: Yes
- View description: Lake
- Has water view: Yes
- Water view: Lake,Direct
- Waterfront features: Dock, Direct, Lake
- Body of water: Bass Lake
Lot
- Size: 0.48 Acres
Details
- Parcel number: 481460537
Construction
Type & style
- Home type: SingleFamily
- Property subtype: Single Family Residence
Materials
- Wood
- Foundation: Block, Unknown
- Roof: Shingle
Utilities & green energy
- Sewer: Septic
Community & HOA
Location
- Region: Muskoka Lakes
Financial & listing details
- Annual tax amount: C$3,847
- Date on market: 9/30/2026
Price history
Price history is unavailable.
Public tax history
Tax history is unavailable.
Climate risks
Neighborhood: P0C
Nearby schools
GreatSchools rating
No schools nearby
We couldn't find any schools near this home.
- C$2,950,0005 bd3 ba-- sqft4805 Muskoka Road 169 Hwy #169, Muskoka Lakes, ON P0C1H0For Sale

- C$2,749,0004 bd3 ba-- sqft4805 Muskoka Rd #169, Muskoka Lakes, ON P0C1H0For Sale
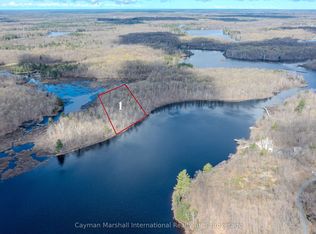
- C$399,9003 sqft4805 Muskoka Rd #169, Muskoka Lakes, ON P0C1H0Lot/Land
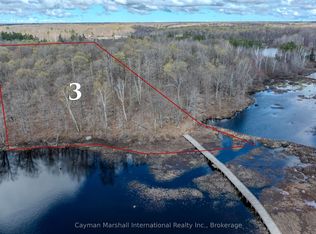
- C$599,0006 sqft4805 Muskoka Rd #169, Muskoka Lakes, ON P0C1H0Lot/Land
Similar homes
- C$2,249,0004 bd3 ba-- sqft8091 Lake Joseph Rd #6, Muskoka Lakes, ON P0C 1H0For Sale
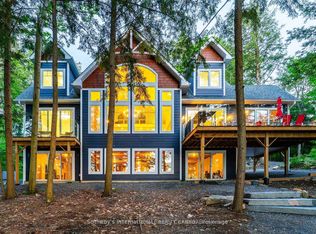 MLS ID #X13836688, SOTHEBY'S INTERNATIONAL REALTY CANADA. TRREB
 - C$1,448,0003 bd2 ba-- sqft78 Stewart Lake Rd, Georgian Bay, ON P0C 1H0For Sale
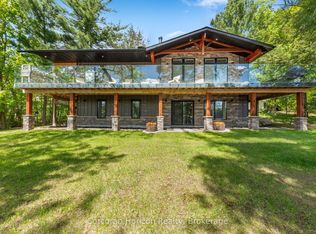 MLS ID #X13780540, Corcoran Horizon Realty. TRREB
 - C$1,245,0004 bd2 ba-- sqft179 Haggart Lake Rd, Georgian Bay, ON P0C 1H0For Sale
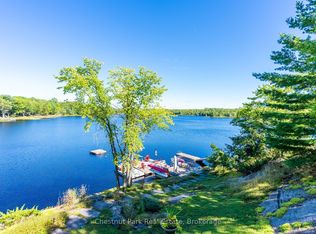 MLS ID #X13648798, Chestnut Park Real Estate. TRREB
 - C$1,499,0234 bd2 ba-- sqft1213 Camp Jackson Rd #24, Muskoka Lakes, ON P0C 1A0For Sale
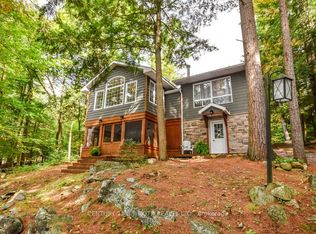 MLS ID #X13802124, CENTURY 21 B.J. ROTH REALTY LTD., BROKERAGE. TRREB
