A rare turn-key large Muskoka retreat (compound) very private waterfront retreat on 3.86 Acres with 360 feet of waterfront, all furniture and water-toys included. This property has 2 distinctive living spaces designed for family, friends and generations of memories in the heart of Muskoka. Endless possibilities. This exceptional private 3.86-acre waterfront retreat or family compound offers southern exposure shoreline and the rare combination of natural beauty, The property features a beautifully level landscape with a sandy beach and shallow family-friendly entry that transitions to deep water off the dock, making it ideal for swimming, boating and extended exploration. Perfect for long days on the water just down from the Moon Chutes. Ideal for a beautiful morning paddle or enjoy tubing, water-skiing or wakeboarding. Endless fun on the water . The main residence is a unique train station-inspired design that blends character with comfort. Inside, you'll find three bedrooms plus a loft, a spacious great room, and a welcoming kitchen designed for gathering and entertaining. A pool table area adds to the home's relaxed recreational feel making it equally suited for quiet family time or hosting guests. A standout feature is the triple-car garage with large deck and hot tub, fully finished loft complete with a kitchen and bathroom and a 2 sided gas fireplace. This stunning area is ideal for guests, extended family, hobbies, or a private studio-offering flexible use while maintaining separation from the main living quarters. The property is being offered turnkey, with furnishings and water toys included, allowing for immediate enjoyment. The design and setting reflect classic Muskoka charm, combining rustic character with modern convenience. Ideally located close to Bala and the vibrant hub of Port Carling. You are just minutes from golf courses, boutique shops, fine dining, and essential amenities while enjoying the peace and privacy of a prime waterfront setting.
For sale
C$1,699,900
1213 Camp Jackson Rd #22, Muskoka Lakes, ON P0C 1A0
4beds
3baths
Single Family Residence
Built in ----
3 Square Feet Lot
$-- Zestimate®
C$--/sqft
C$-- HOA
What's special
Southern exposure shorelineSpacious great room
- 48 days
- 46
- 5
Zillow last checked:
Listing updated:
Listed by:
CENTURY 21 B.J. ROTH REALTY LTD., BROKERAGE
Source: TRREB,MLS®#: X13703552 Originating MLS®#: Toronto Regional Real Estate Board
Originating MLS®#: Toronto Regional Real Estate BoardFacts & features
Interior
Bedrooms & bathrooms
- Bedrooms: 4
- Bathrooms: 3
Primary bedroom
- Level: Main
- Dimensions: 4.46 x 3.47
Bedroom
- Level: Main
- Dimensions: 2.46 x 2.68
Bedroom
- Level: Main
- Dimensions: 3.79 x 2.69
Bathroom
- Level: Main
- Dimensions: 5.3 x 2.53
Bathroom
- Level: Main
- Dimensions: 5.3 x 2.53
Foyer
- Level: Main
- Dimensions: 4.2 x 1.79
Great room
- Level: Main
- Dimensions: 5.79 x 4.94
Kitchen
- Level: Main
- Dimensions: 4.39 x 3.99
Loft
- Level: Second
- Dimensions: 4.35 x 4.8
Heating
- Forced Air, Propane
Cooling
- Central Air, Other
Appliances
- Included: Water Treatment, Water Heater Owned
Features
- Guest Accommodations
- Basement: Other
- Has fireplace: Yes
- Fireplace features: Propane
Interior area
- Living area range: 2500-3000 null
Property
Parking
- Total spaces: 18
- Parking features: Circular Driveway
- Has garage: Yes
Features
- Stories: 1.5
- Patio & porch: Deck, Enclosed
- Exterior features: Fishing, Landscaped, Privacy, Private Dock
- Pool features: None
- Has spa: Yes
- Spa features: Hot Tub
- Has view: Yes
- View description: Beach, River, Trees/Woods
- Has water view: Yes
- Water view: Beach,River,Direct,Unobstructive
- Waterfront features: Beach Front, Dock, Direct, River
- Body of water: Moon River
Lot
- Size: 3 Square Feet
- Features: Beach, Golf
Details
- Parcel number: 481530141
Construction
Type & style
- Home type: SingleFamily
- Property subtype: Single Family Residence
Materials
- Board & Batten, Aluminum Siding
- Foundation: Piers
- Roof: Asphalt Shingle
Utilities & green energy
- Sewer: Septic
- Water: Lake/River, Water System
Community & HOA
Location
- Region: Muskoka Lakes
Financial & listing details
- Annual tax amount: C$5,146
- Date on market: 8/22/2026
Price history
Price history is unavailable.
Public tax history
Tax history is unavailable.
Climate risks
Neighborhood: P0C
Nearby schools
GreatSchools rating
No schools nearby
We couldn't find any schools near this home.
- C$2,595,0004 bd5 ba-- sqft1213 Camp Jackson Rd #15, Muskoka Lakes, ON P0C1A0New Construction

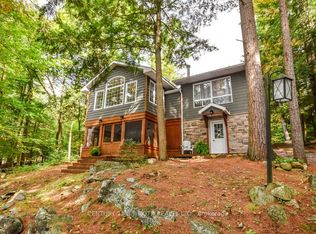
- C$1,499,0234 bd2 ba-- sqft1213 Camp Jackson Rd #24, Muskoka Lakes, ON P0C1A0For Sale
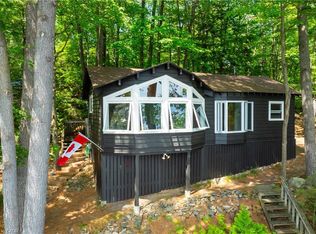
- C$749,0002 bd1 ba612 sqft1009 Fogo St, Muskoka Lakes, ON P0C1A0For Sale
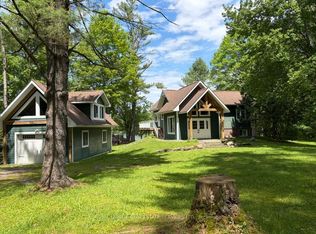
- C$1,399,0004 bd2 ba-- sqft1383 Moon River Rd, Muskoka Lakes, ON P0C1A0For Sale
Similar homes
- C$1,499,0234 bd2 ba-- sqft1213 Camp Jackson Rd #24, Muskoka Lakes, ON P0C 1A0For SaleMLS ID #X13802124, CENTURY 21 B.J. ROTH REALTY LTD., BROKERAGE. TRREB
- C$1,399,0004 bd2 ba-- sqft1383 Moon River Rd, Muskoka Lakes, ON P0C 1A0For SaleMLS ID #X13526638, ROYAL LEPAGE REAL ESTATE SERVICES LTD.. TRREB
- C$1,399,0003 bd3 ba-- sqft1023 Strachan Point Rd, Muskoka Lakes, ON P0C 1A0For Sale
 MLS ID #X13642594, Sotheby's International Realty Canada. TRREB
 - C$1,649,0004 bd2 ba-- sqft1093 Cooper Point Rd #8, Muskoka Lakes, ON P0B 1J0For Sale
 MLS ID #X13418250, HOMELIFE LANDMARK REALTY INC.. TRREB
